Tool family
NON-2Q Carbide Taper Ball End MillMatch the ball radius to the surface detail. Check the widening body through the full cutting path, especially near steep walls and narrow openings.

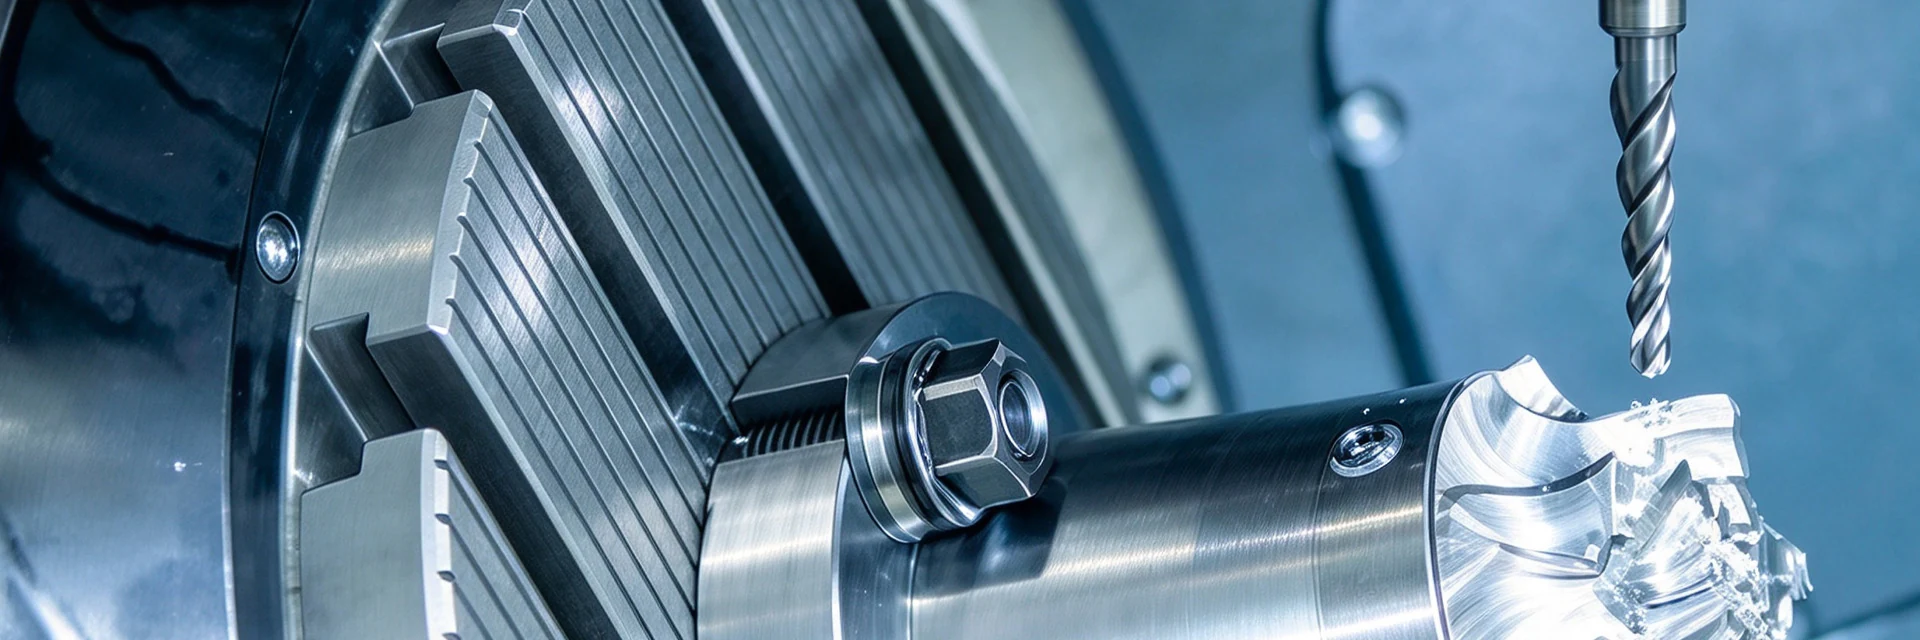
Tapered ball nose end mills combine a rounded cutting end with a tapered body. MSU’s NON-2Q carbide tools are selected by the ball radius and the space available along the full tool profile.
Check the ball against the contour and the tapered body against the surrounding walls. Cutting length and reach must also suit the depth of the feature.
Send the model and quantity, or a part profile showing the radius and sidewalls.
Find a Tapered Ball Nose ToolThe ball cuts the curved feature. The widening body behind it needs clearance from the surrounding walls.
Tool family
NON-2Q Carbide Taper Ball End MillMatch the ball radius to the surface detail. Check the widening body through the full cutting path, especially near steep walls and narrow openings.
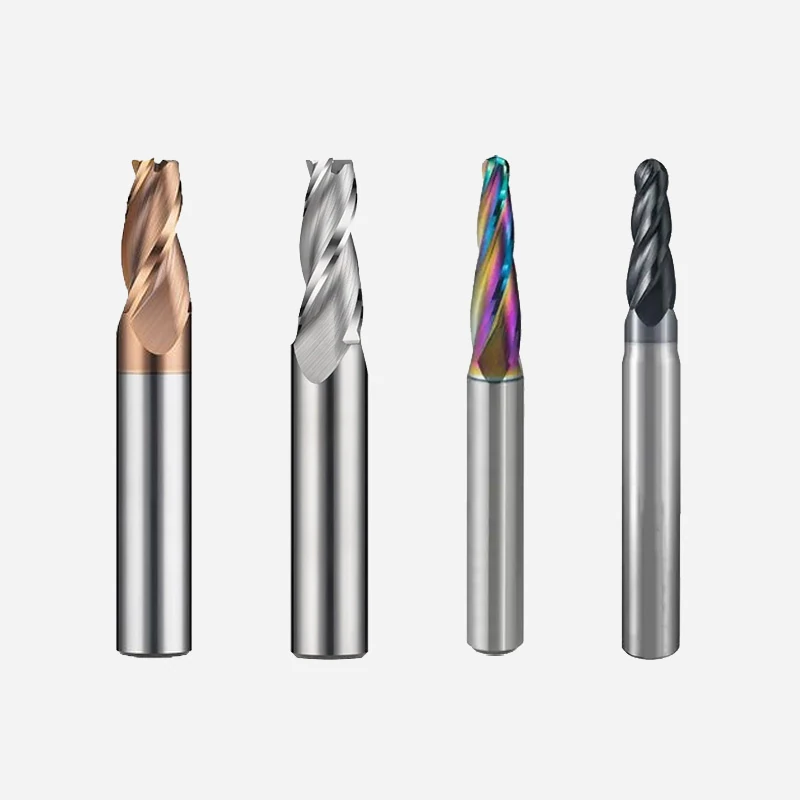
Compare the ball radius, taper definition and length together.
Check Radius and TaperA ball radius does not identify the full tool. Check the body profile and its angle definition before selecting the model.
| Selection factor | Check on the drawing | Why it matters |
|---|---|---|
| Ball radius | Smallest curved feature and required profile | Determines access at the cutting end |
| Taper definition | Angle reference and body envelope | Determines clearance behind the ball |
| Working length | Depth and intended engagement | Checks which part of the tool contacts the feature |
| Body and shank | Diameter at nearby walls and holder connection | Checks interference and clamping |
| Overall length | Usable projection after clamping | Checks reach to the deepest feature |
When specifying taper, show whether the angle is measured per side from the axis or across both sides. Include the reference in the drawing; do not assume the two values are interchangeable.
Check the tapered body and holder through the full toolpath.
Check Sidewall ClearanceSelected NON-2Q sizes in millimeters; radius and length are independent selection dimensions.
| Model | Ball radius R | Cutting length L1 | Shank Dh6 | Overall L |
|---|---|---|---|---|
| NON-2Q02515450 | 0.25 | 15 | 4 | 50 |
| NON-2Q05205450 | 0.5 | 20.5 | 4 | 50 |
| NON-2Q1020650 | 1 | 20 | 6 | 50 |
| NON-2Q15305675 | 1.5 | 30.5 | 6 | 75 |
| NON-2Q20306100 | 2 | 30 | 6 | 100 |
| NON-2Q1045885 | 1 | 45 | 8 | 85 |
These dimensions do not specify the taper angle. For a required angle, identify its reference on the tool or part drawing; the model code alone is insufficient.
Use the drawing to match radius, length and holder dimensions.
View NON-2Q DimensionsA section through the deepest feature shows the wall shape and access depth together.
Tool selection
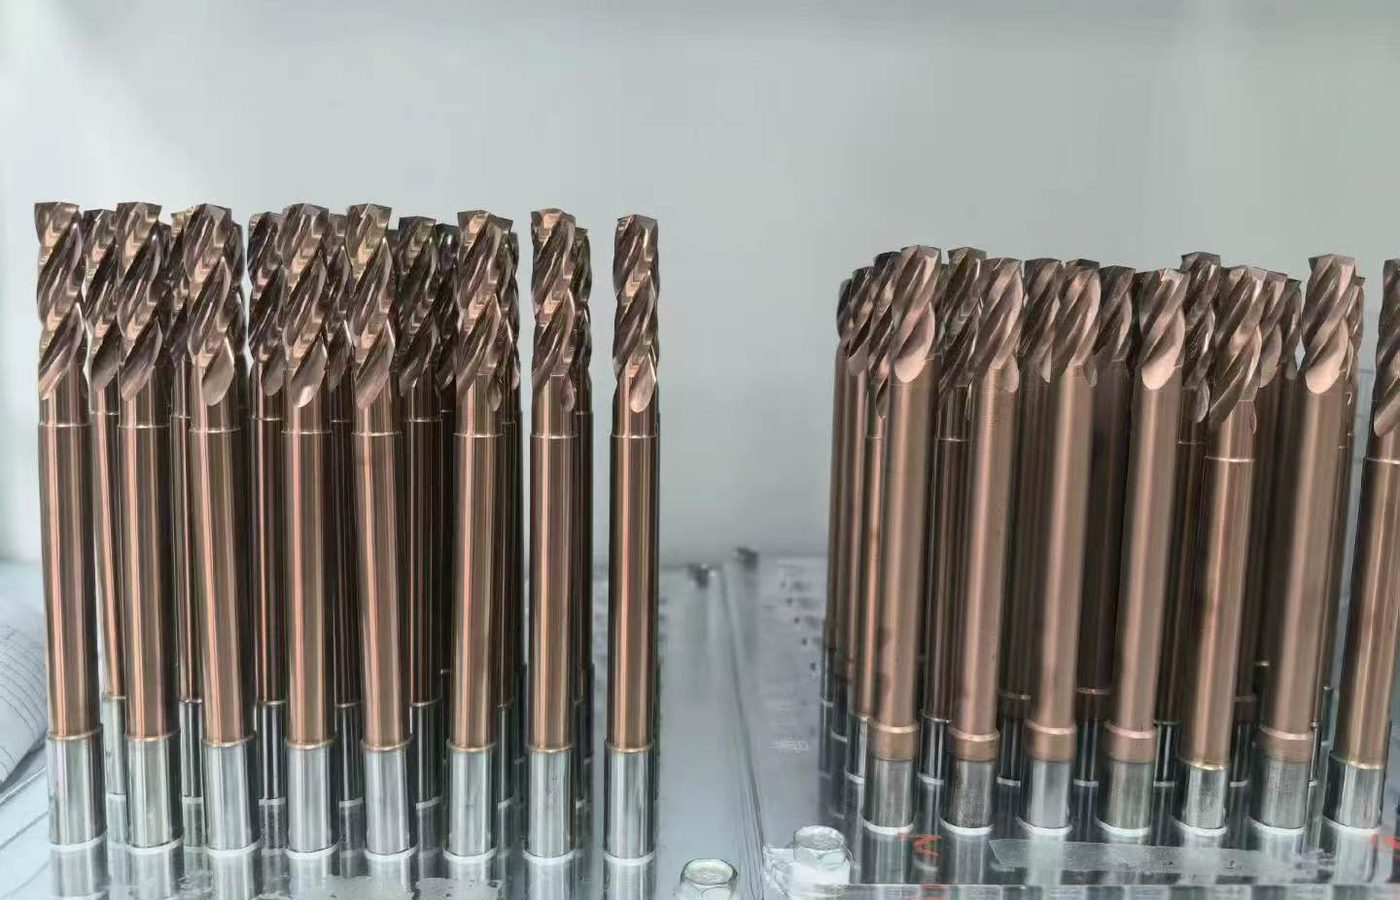
The End Mill Selection Guide covers general setup. A straight-body ball nose tool has a different clearance profile. For a different taper or reach, Custom Cutting Tools can be assessed against the part section.
Email the section drawing when the sidewall limits access.
Discuss Your Part ProfileDefine the ball profile and tapered body on the same tool drawing.
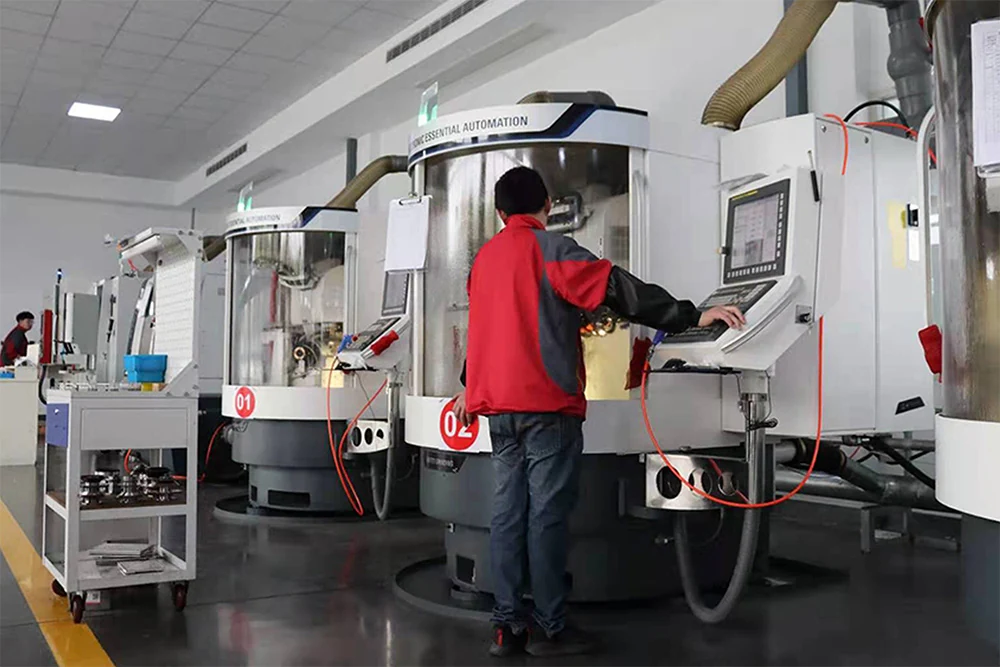
The MSU Factory has Walter HELITRONIC MICRO equipment; Quality Control facilities include a ZOLLER G3 measurement system.
The ball radius alone leaves the body shape unspecified. A required taper needs an angle reference and length dimensions so the profile can be identified without guessing from the model code.
Need a measurement report? State the tool dimensions to be reported with your enquiry.
Discuss Inspection RequirementsFor a repeat order, send the full model and quantity. For selection help, email the part detail and material to Maria.
Normally 5–10 pieces; the quotation confirms the quantity for your selected tools.
Samples are charged. Sample freight is paid by the customer.
Your quotation confirms production timing. Shipping time is stated separately.
Maria: maria@msutools.com · +86 13973369578 (phone or WhatsApp). Email drawings and photos.
Downloads has the full product drawings. See Ordering and Delivery for purchasing terms.
Ask us to check the ball radius, taper and reach against your part profile.
No. The body widens behind the ball. A tip that reaches the feature can still leave the body or holder in contact with a surrounding wall.
No. For a symmetrical taper, the full included angle is twice the angle from one side to the axis. A specified value needs its reference to identify the profile.
No. Cutting length describes the cutting section; usable reach also depends on how the shank is clamped and whether the holder clears the part.
No. For example, NON-2Q1020650 has a 1 mm radius and 6 mm shank; NON-2Q1045885 has the same radius with an 8 mm shank and different lengths.