Send Your Inquiry

Tell us about your application and the tools you need.

* Required fields

Skip to content
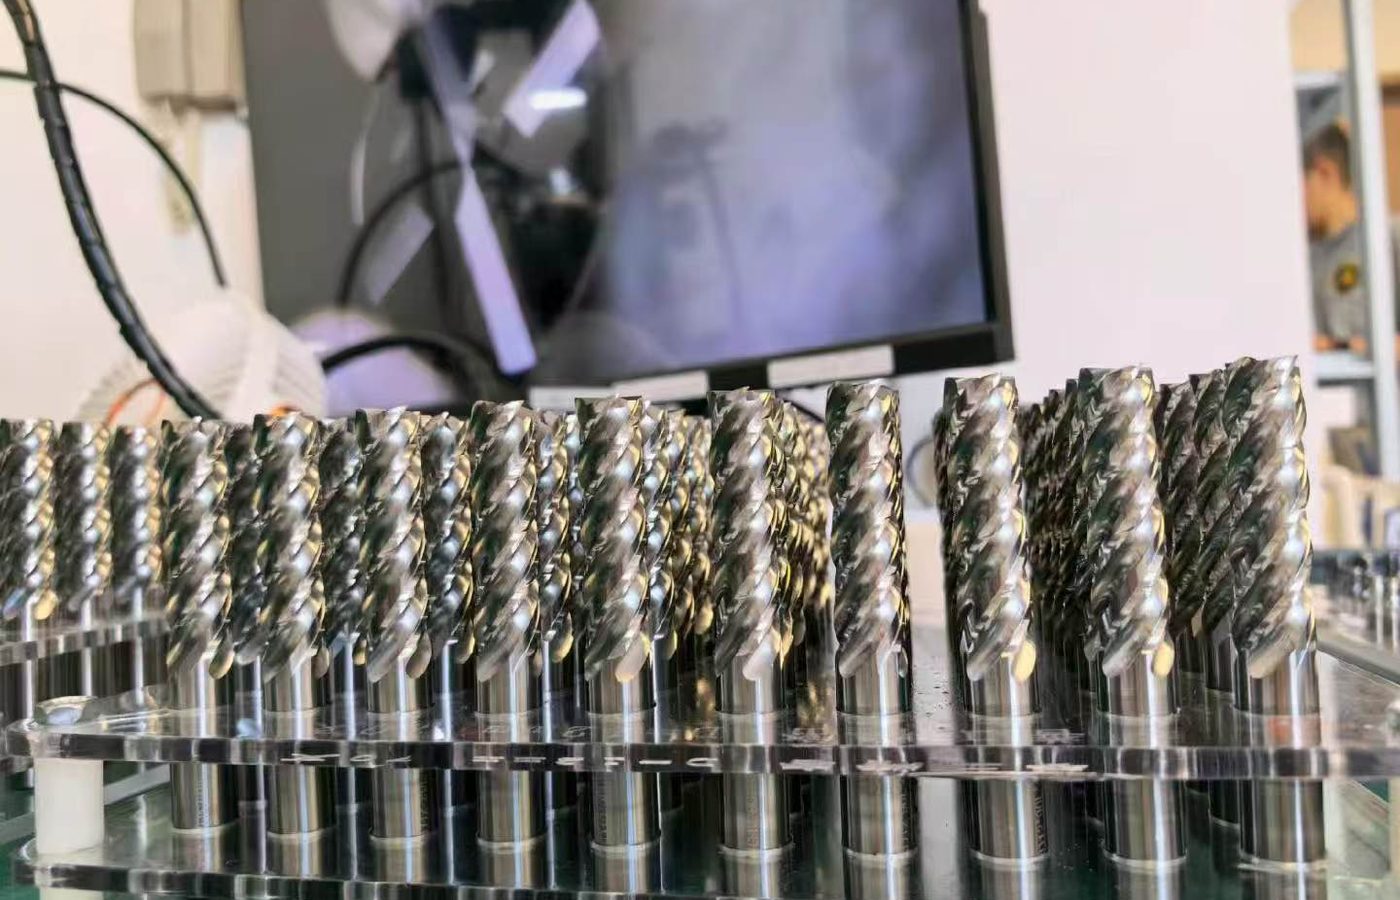
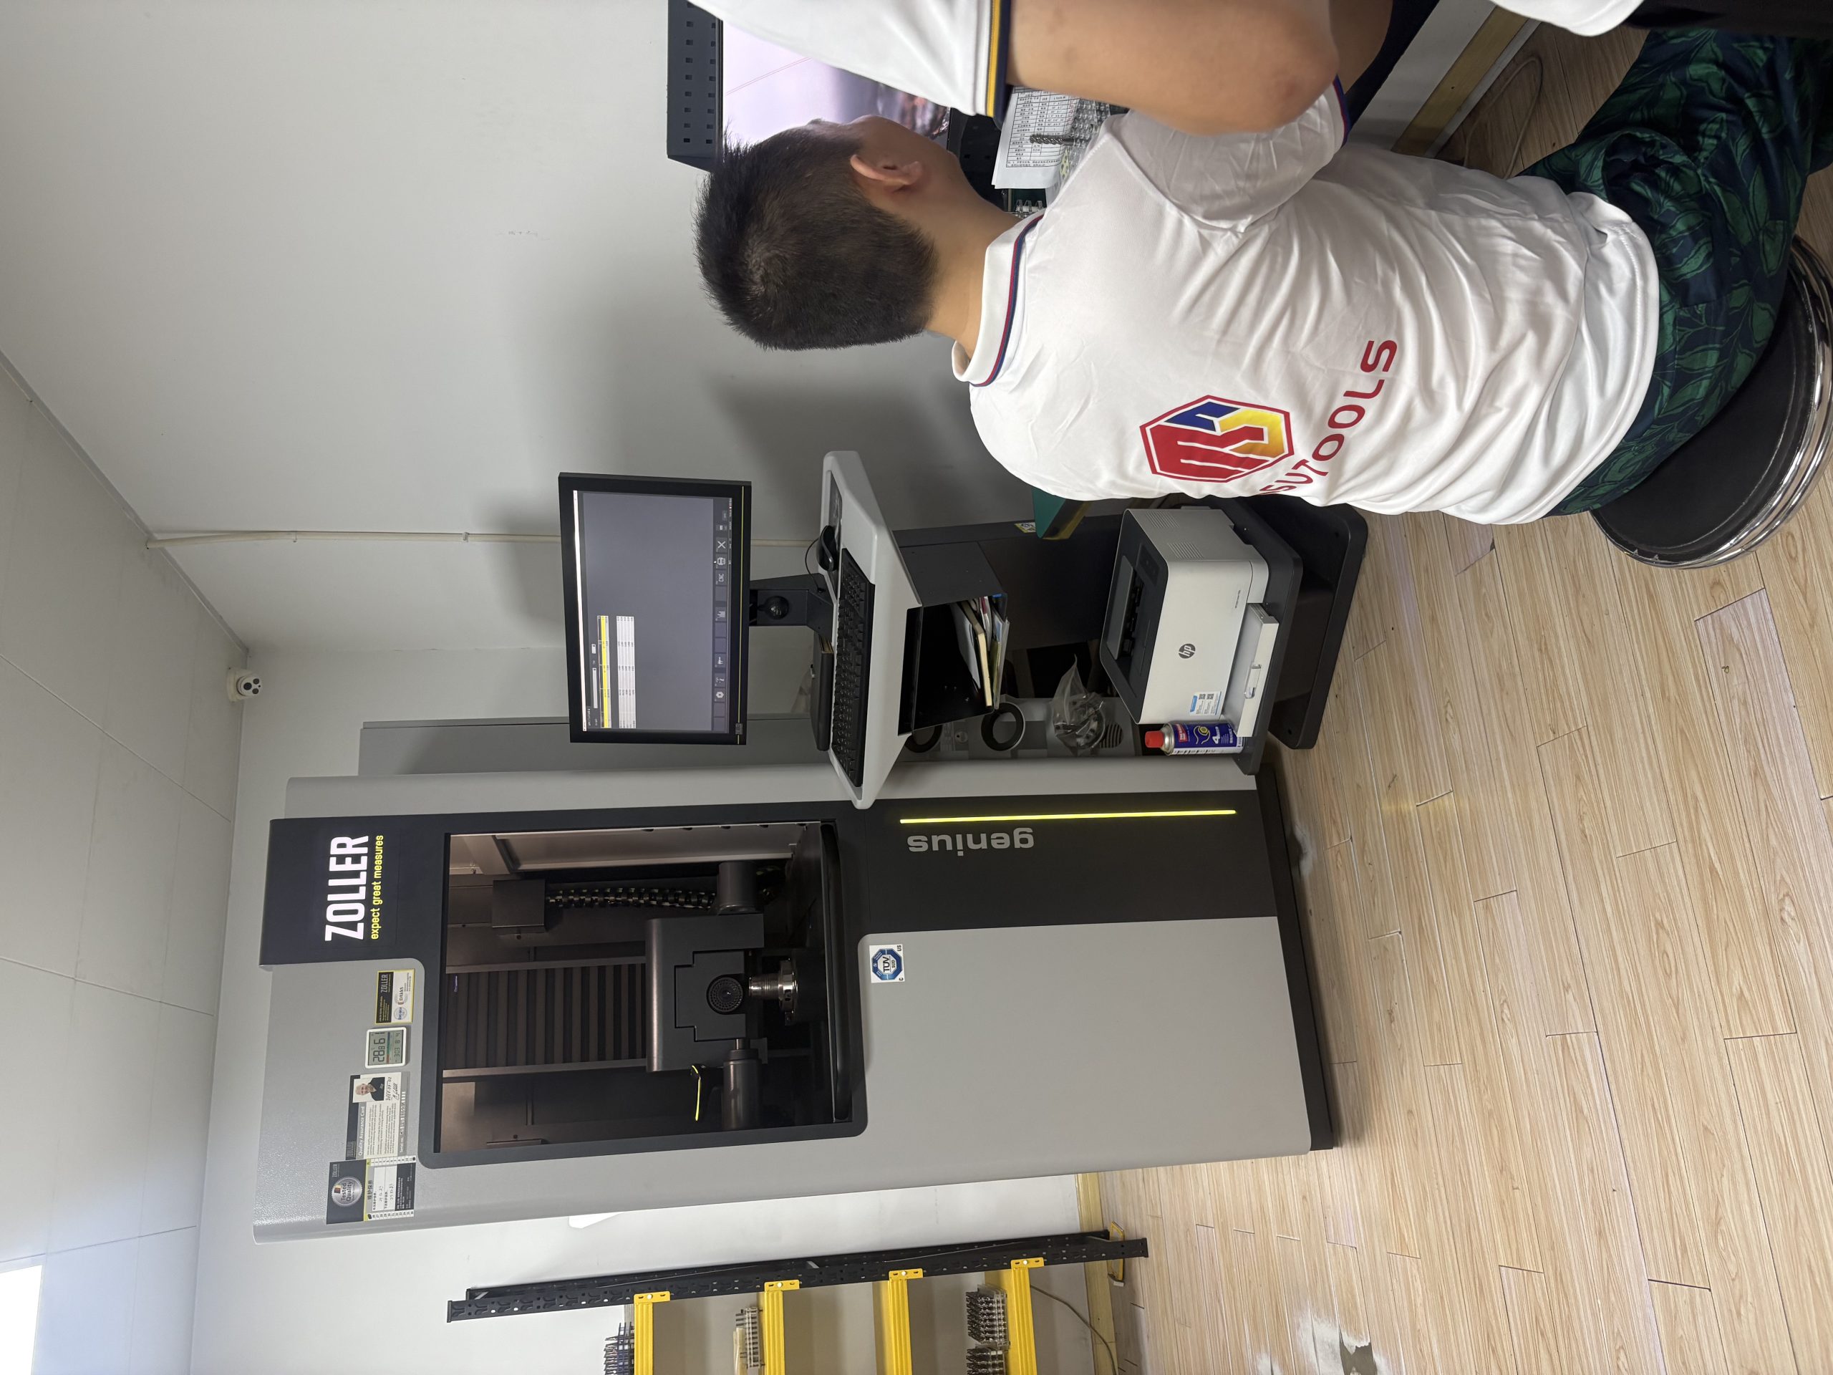
ZOLLER G3 cutting tool measurement system at MSU

Tool Inspection and Quality Documents

Cutting Tool Quality Control

MSU provides inspection information for its manufactured tools and coordinates supplier quality information for partner-supplied products.

MSU uses a ZOLLER G3 measurement system. Specify the product, drawing, critical characteristics, measurement method, acceptance criteria and required records for your order.

Send the product details and required inspection documents with your quality inquiry.

Request Quality Information

Inspection Scope

Inspection requirements depend on the tool, manufacturing source and agreed acceptance criteria.

Inspection scope for MSU-manufactured and partner-supplied cutting tools

MSU-Manufactured Products

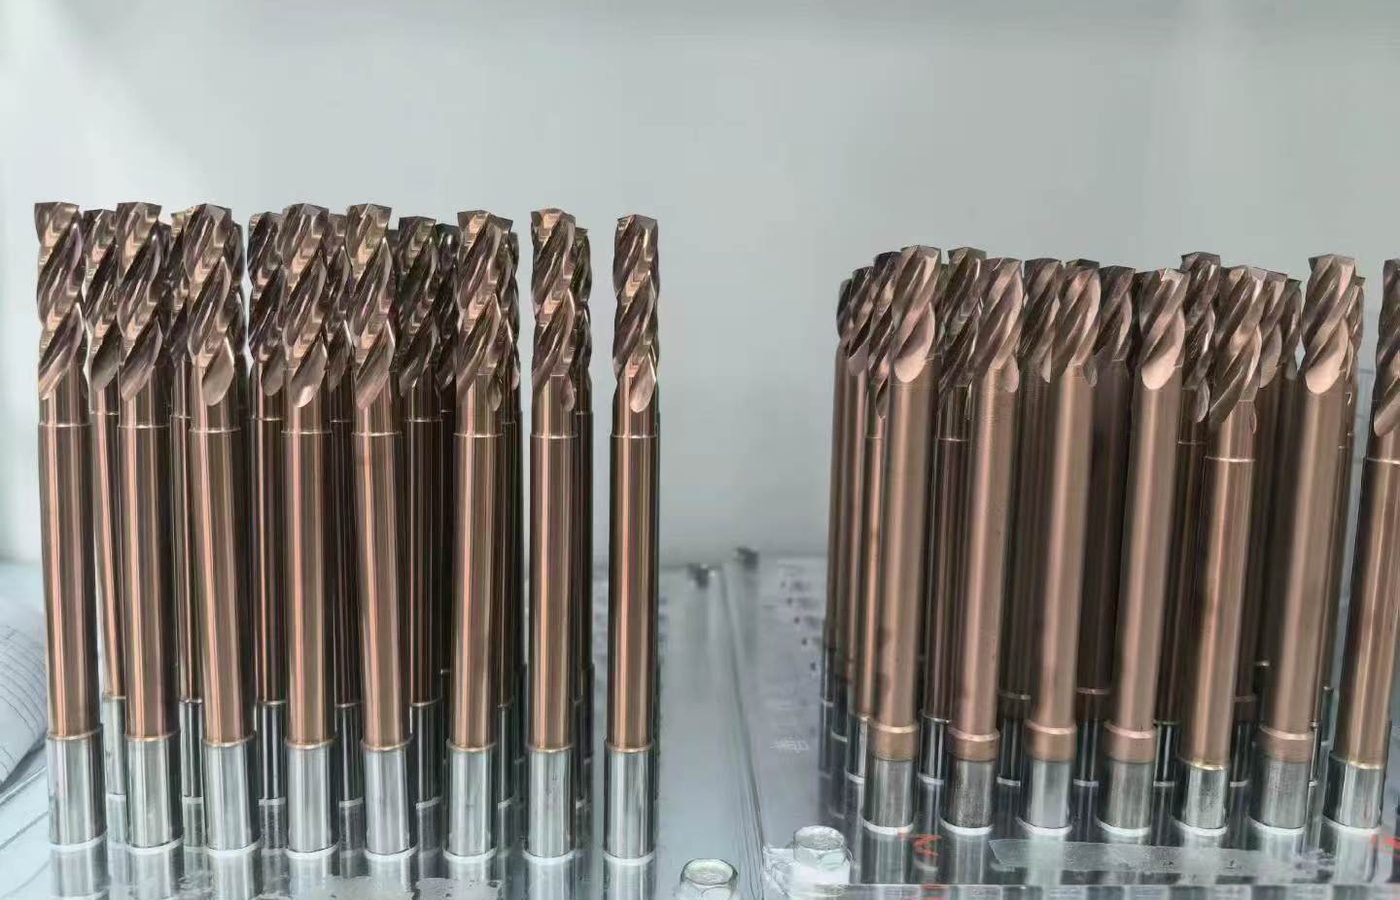
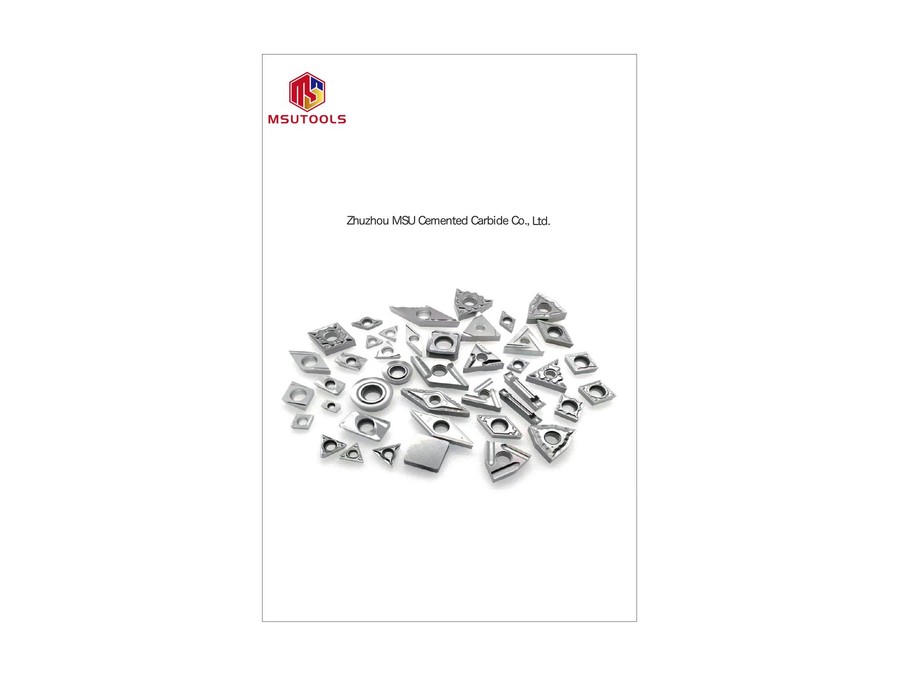
Carbide End Mills, Thread Mills, Carbide Inserts and Holemaking Tools.

Inspection information
Request MSU manufacturing and measurement information for the selected product and order.
Information to provide
Provide the product code or drawing, critical dimensions or characteristics, acceptance source, quantity and requested record.

Partner-Supplied Products

Cermet Inserts, Ceramic Cutting Tools, Toolholders, Carbide Rotary Burrs and PCD & CBN Tools.

Supplier quality information
MSU confirms quality information with the relevant supplier for the selected product and order.
Information to provide
Provide the supplier or product reference, specification, compatibility or identification requirement, quantity and requested verification.

Agree the inspection characteristics, sampling requirements and records for your product and order before purchasing.

Identify the product and manufacturer when requesting inspection information.

Review Manufacturing Scope

Measurement Equipment

MSU’s measurement equipment supports carbide-tool inspection.

ZOLLER G3 system used in the MSU cutting tool inspection environment

MSU uses a ZOLLER G3 measurement system in its carbide-tool inspection work.

For a measurement request, specify the feature, tolerance and method. Ask for the relevant measurement record or calibration information when required by your purchasing process.

Identify the product code or drawing, each characteristic to be checked, its acceptance value and the document required. Define the features covered by any request for full inspection.

Define the inspection points and records required for your order.

Review Inspection Stages

In-Process and Final Inspection

Inspection requirements are confirmed against the selected catalog row, approved drawing, purchase requirement or other agreed acceptance source.

Product-specific cutting tool inspection and quality record flow

Acceptance source

Use the selected catalog row, approved drawing, purchase requirement or other agreed acceptance source for the relevant order.

Inspection characteristics

Depending on the product and order, inspection may cover specified dimensions, geometry, identification, appearance and a requested dimensional record. Agree the acceptance criteria for your tool before ordering.

Inspection records

Specify the in-process and final-inspection checks, sampling requirements and records needed for the order. Request calibration or batch information if your acceptance process requires it.

Post-delivery issues

For an issue after receipt, notify MSU within 30 days and provide the applicable photographs, batch number, measurement report or video. Each issue is verified and handled case by case; see Ordering and Delivery.

Check the order terms and information needed to report a post-delivery issue.

Review Ordering and Claims

Supplier Quality Control

MSU coordinates supplier quality information for partner-supplied tools.

Partner-supplied products are manufactured by separate suppliers. MSU confirms their quality information with the relevant supplier for the selected product and order.

Provide the complete product or supplier reference, specification, compatibility or identification requirements, quantity and required quality documents. MSU will confirm the available supplier, incoming or outgoing inspection information for your order.

  • Complete product or supplier reference
  • Relevant specification
  • Compatibility or identification requirement
  • Required quantity
  • Quality information required

Specify any incoming-inspection, compatibility or batch-record requirements in your inquiry. MSU will confirm the available checks and records for the selected product.

If you are choosing a product family, begin at All Products to compare the tools supplied through MSU’s partners.

Partner-supplied cutting tool identification and quality information review

Use the complete product reference to request the relevant supplier-quality information.

Check the Manufacturing Source

Quality Documents

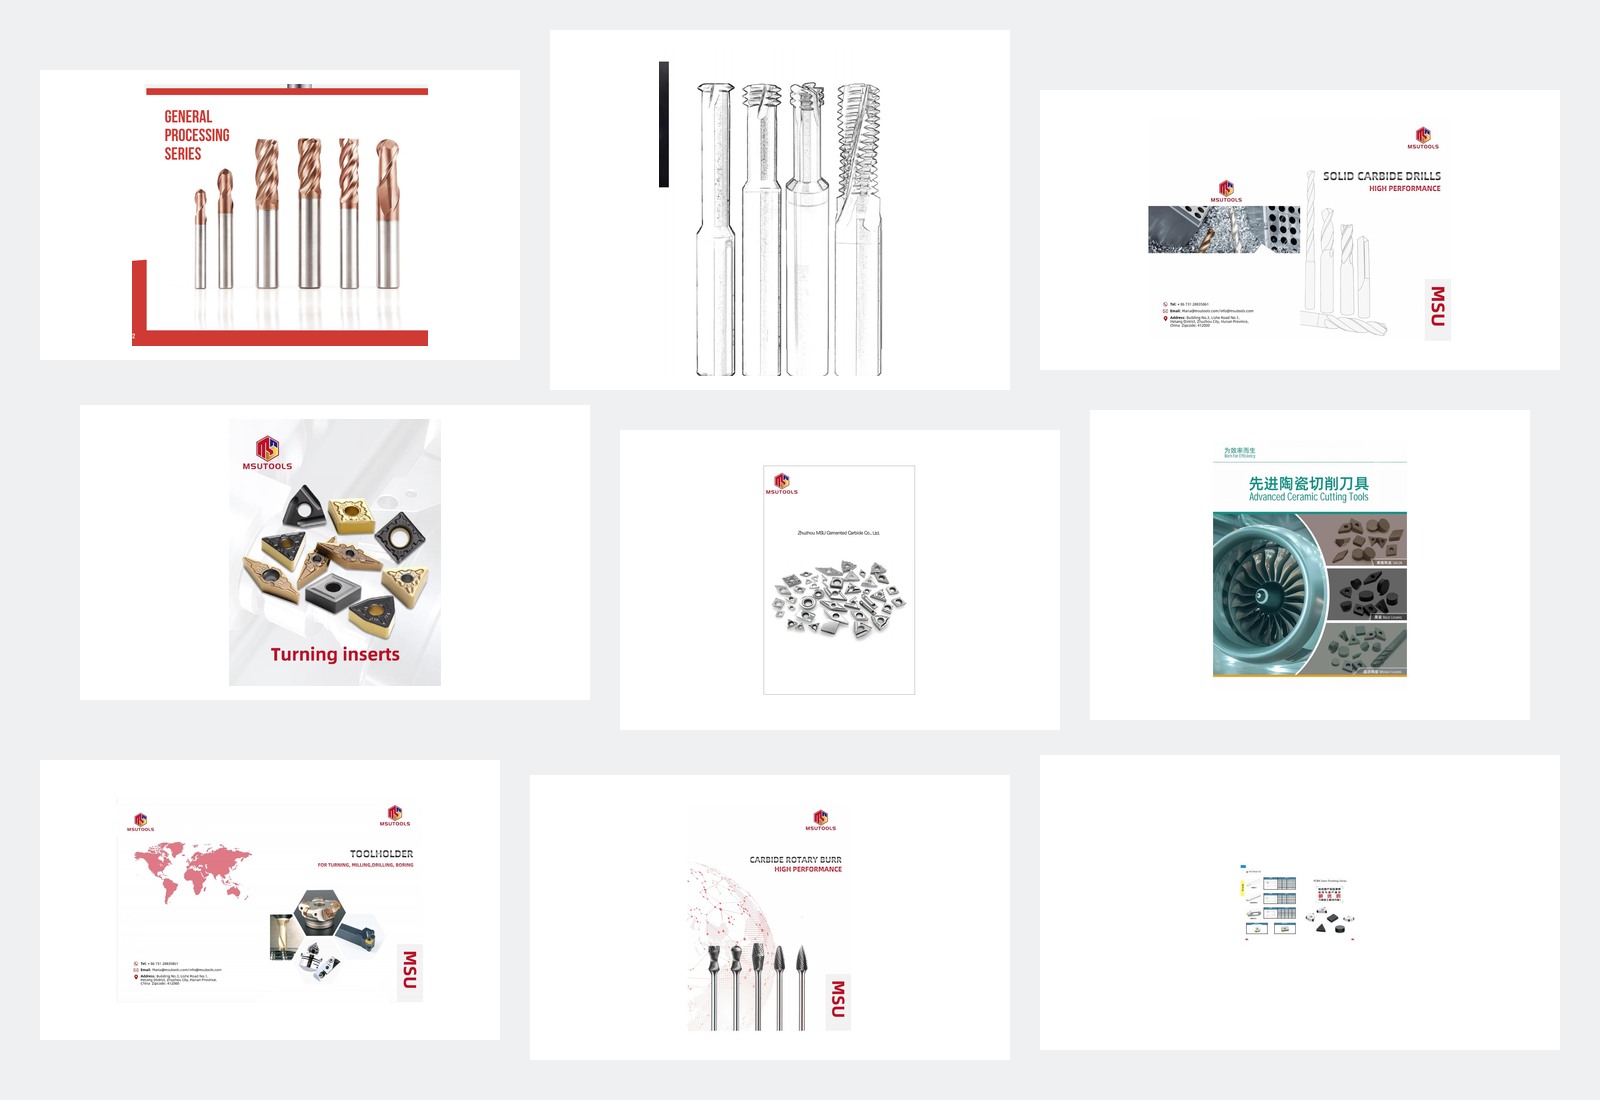
Use product catalogs for specifications, project dimensional reports for agreed measurements and order-specific inspection information for purchasing requirements.

MSU product catalog, dimensional report and quality certificate media

Document availability, content, confidentiality and format are confirmed case by case. Include the exact product or order reference and explain the checks or purchasing requirements the document needs to address.

Current product catalogs

Current product catalogs are available through Downloads.

Custom-tool dimensional reports

Applicable custom-tool projects may include a dimensional report when confirmed for the project.

Order-specific inspection information

Request inspection information for your product or order with the exact code, drawing and characteristics to be checked.

Documents for your order

Include the product code or drawing, required inspection characteristics and document format in your inquiry. MSU will confirm which quality documents are available for the product or project.

Check the current product catalogs before requesting additional quality documents.

View Product Catalogs

Quality Control Questions

Does MSU use ZOLLER G3 measurement equipment?

Yes. MSU uses a ZOLLER G3 measurement system. Request the relevant measurement record for results on a specific tool.

How are inspection requirements set for an order?

Inspection requirements are set for the selected product, critical characteristics, measurement method, acceptance criteria and required records.

Are partner-supplied products manufactured or inspected under the same factory scope?

Partner-supplied products are manufactured by separate suppliers. MSU confirms their quality information for the selected product and order.

Can I request a dimensional report?

Applicable custom-tool projects may include a dimensional report when it is confirmed for the project. State the exact characteristics and format required.

How should I report a quality issue?

Notify MSU within 30 days after receipt and provide the applicable photographs, batch number, measurement report or video. The issue is verified and handled case by case.