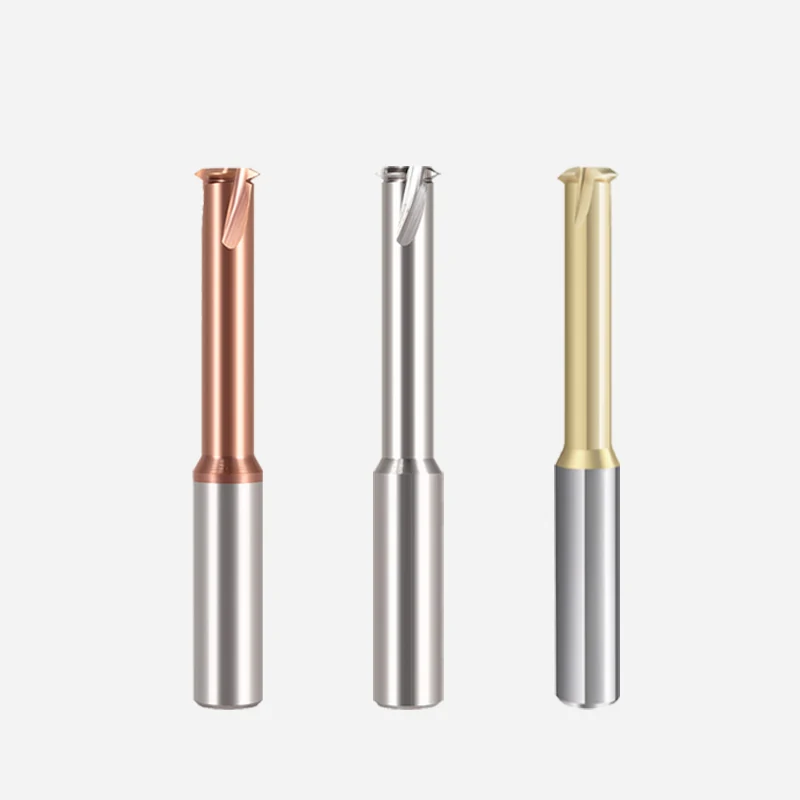
Single-Form Thread Mills
A single axial tooth profile follows the programmed thread path. Compare the available profile angles, pitch ranges and neck lengths for the thread you need.

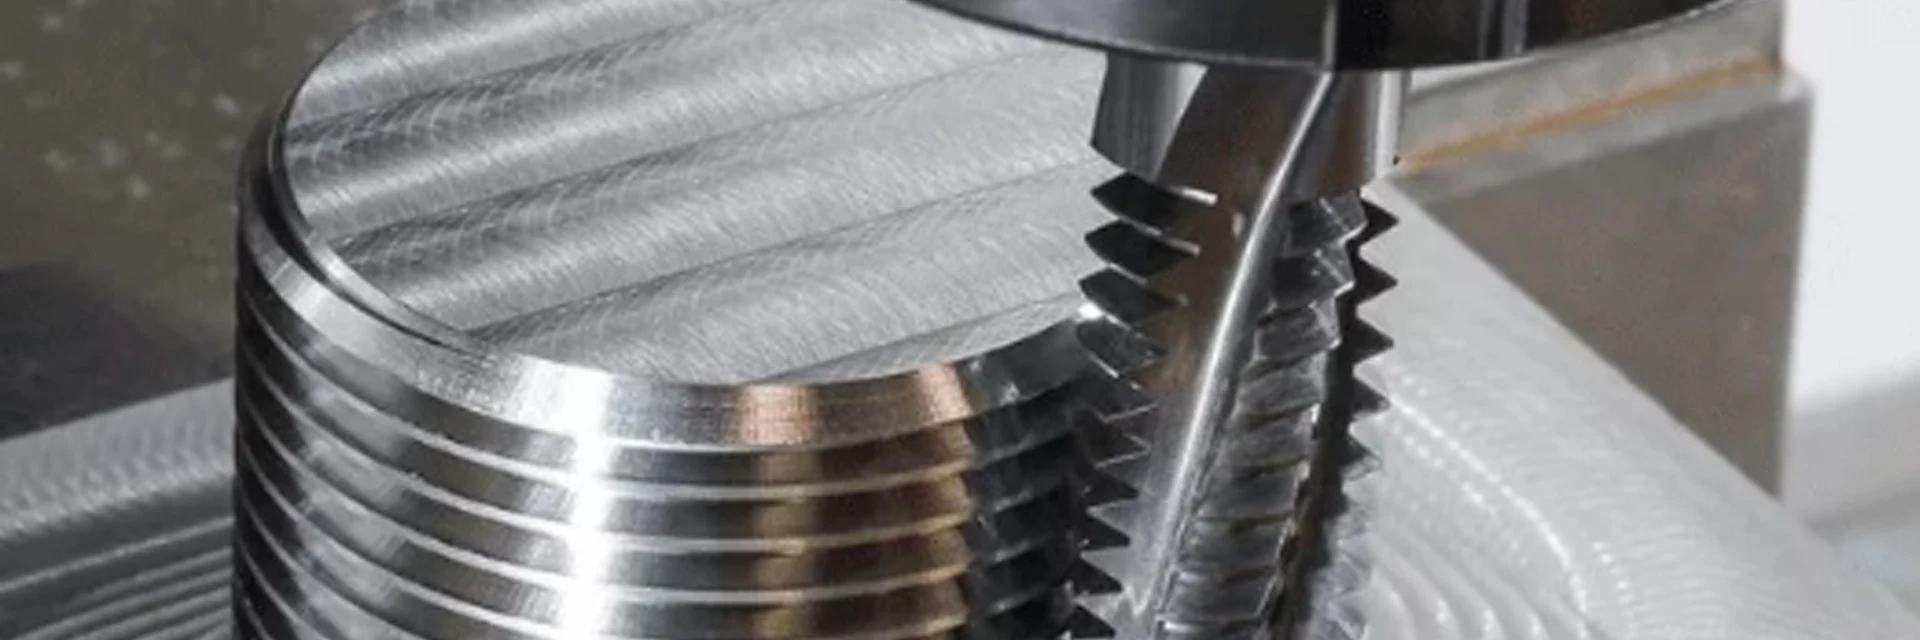
Choose a solid carbide thread mill around the thread on your drawing and the space available to cut it. MSU offers single-form, multi-form, pipe-thread and combination drill-and-thread tools.
Compare the cutting structure first, then match the standard, pitch and working dimensions. The right tool must reach the full thread without its body or holder interfering with the part.
Send your thread drawing, or a full tool reference and quantity for a repeat order.
Find a Thread MillA single-form cutter has one axial thread profile; multi-form tools have several profiles along the cutting end. Dedicated pipe-thread and combination tools address different thread forms or hole-making operations.
For other operations, compare the cutting tool range. Threading inserts are replaceable cutting inserts; the tools below are solid carbide thread mills.
A single axial tooth profile follows the programmed thread path. Compare the available profile angles, pitch ranges and neck lengths for the thread you need.
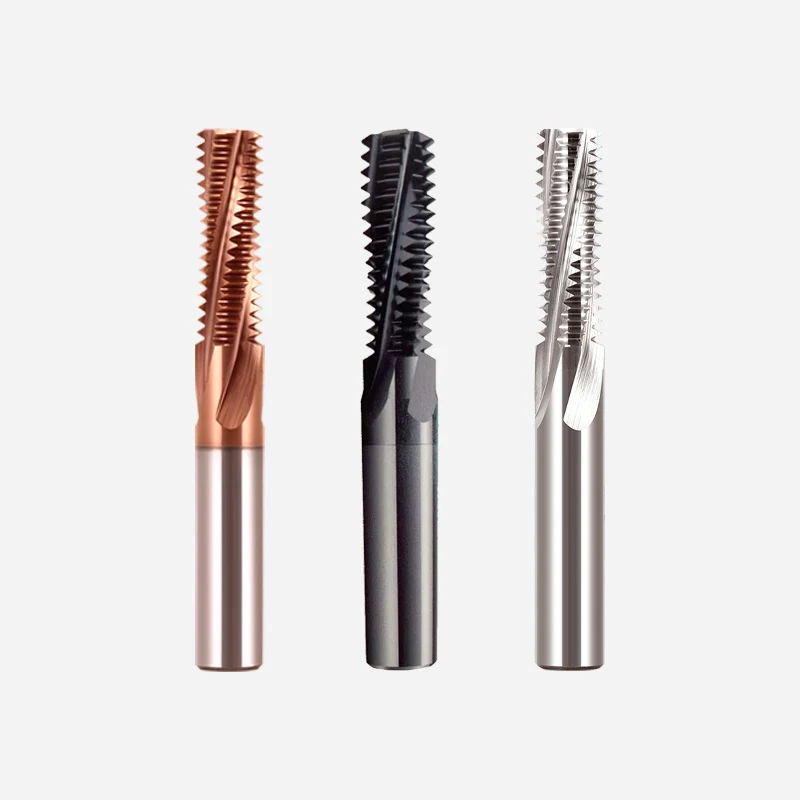
Several axial tooth profiles cut along the threaded feature. Match their pitch and cutting arrangement to the required thread length.
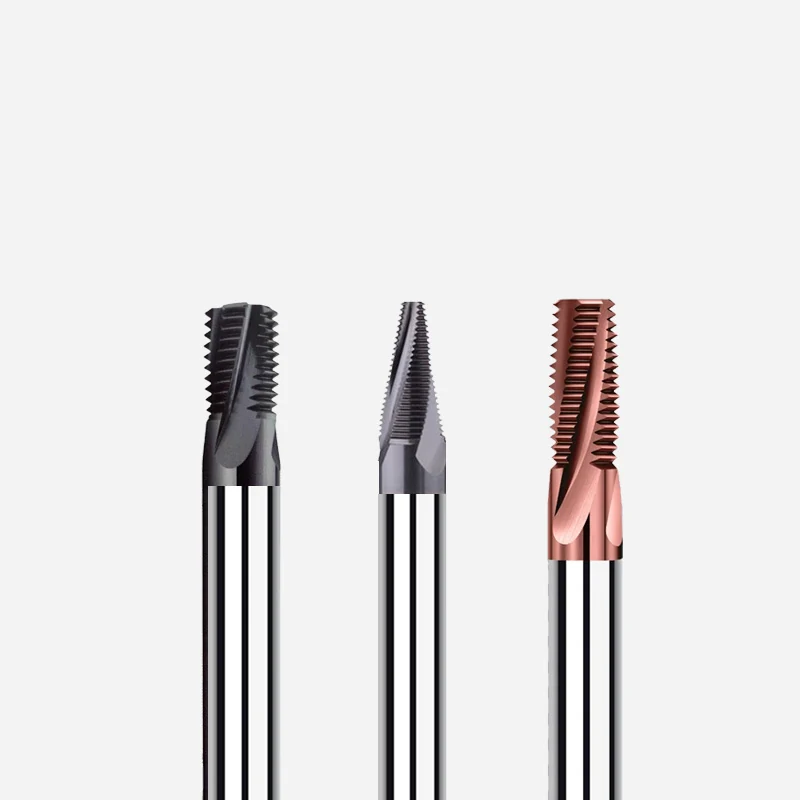
Choose the tool for the exact G, Rc, NPT or NPTF requirement. Similar nominal pipe sizes do not establish a matching thread form.
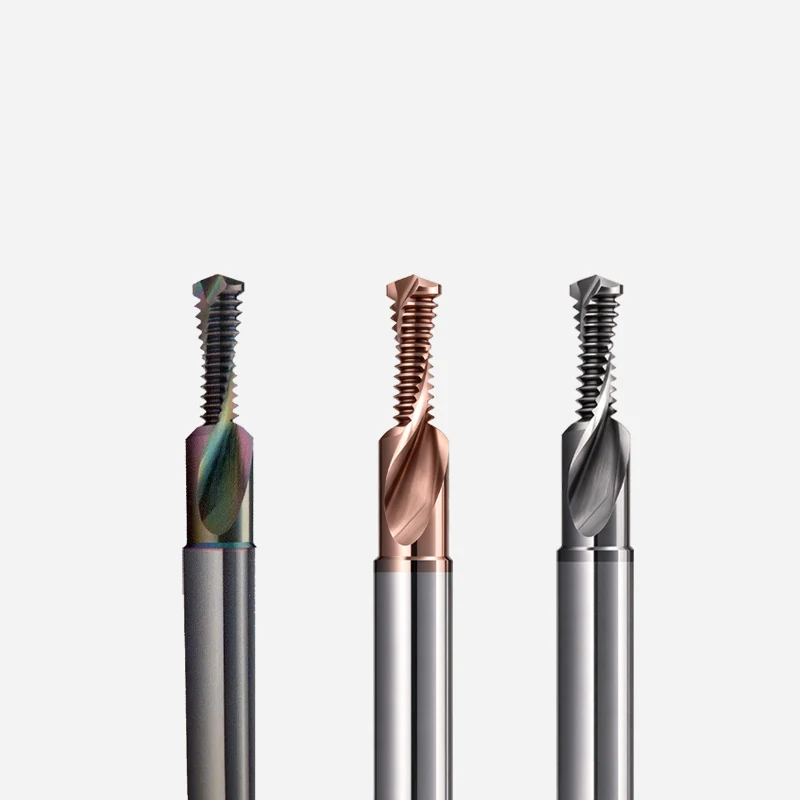
Produce the hole and thread with an integrated tool. Hole-making method and chamfering capability differ between designs.
Compare the thread specification with the cutting structure before choosing a size.
Check the Thread RequirementsUse the complete thread callout to narrow the choice. The profile angle alone does not identify the standard or pitch.
For example, M6 × 1 specifies a nominal 6 mm metric thread with a 1 mm pitch. Thread length, tolerance class and internal or external position still need to come from the drawing.
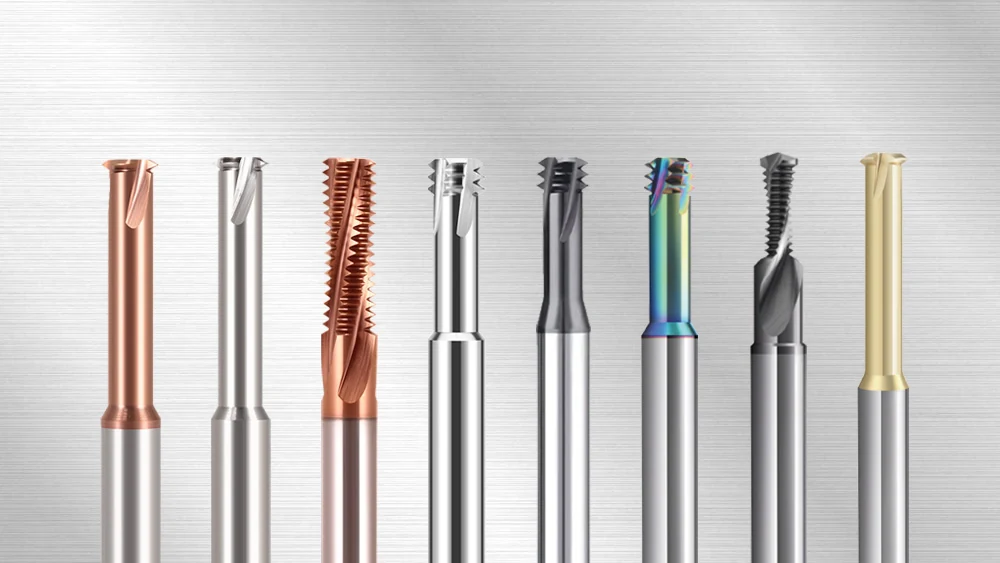
| Thread requirement | What to compare | Tool choice |
|---|---|---|
| Several pitches or sizes | Single-form profile and its stated pitch range; cutting diameter must fit the feature. | Single-form tools within the selected model’s limits |
| A defined pitch and thread length | Axial tooth arrangement, pitch and usable cutting length. | Three-tooth or full-form tools matched to the thread |
| A pipe-thread callout | G, Rc, NPT or NPTF; straight or tapered form and the specified inspection. | The matching pipe-thread tool |
| Hole-making and threading in one tool | How the hole is produced, whether a chamfer is included and the required bottom clearance. | A combination tool with the needed operations |
Check where the cutting end, neck and holder must travel inside the part.
Check Hole Access and ReachA matching thread profile still needs room to enter, cut and withdraw. Compare the complete tool assembly with the part section.
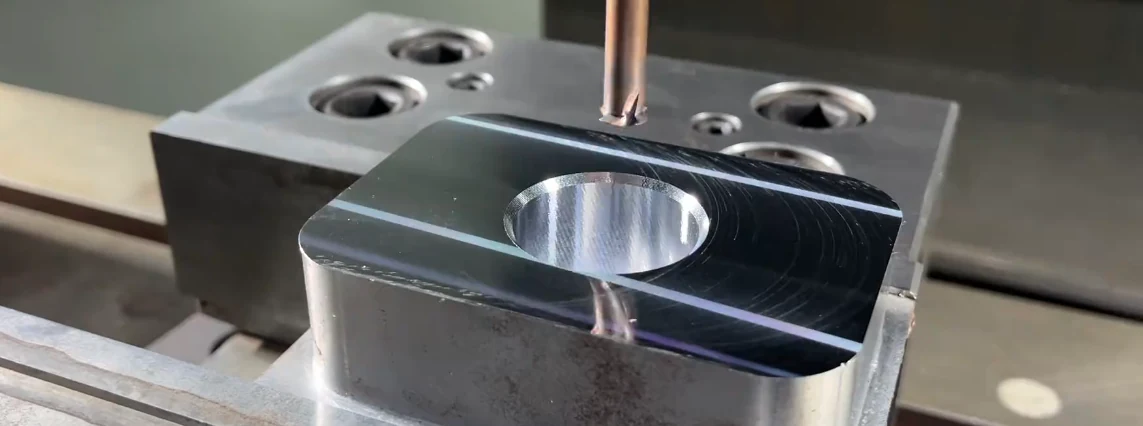
A through hole and a blind hole provide different exit and chip-clearance conditions. Include the hole section when access or bottom clearance limits the tool choice.
For a profile or reach outside the available sizes, email the part drawing to discuss Custom Cutting Tools.
Email the thread callout and part section if reach or clearance is difficult to judge.
Discuss a Thread Milling JobCompare the tool drawing with the finished thread and the available space. Nominal thread size and cutter diameter are different dimensions.
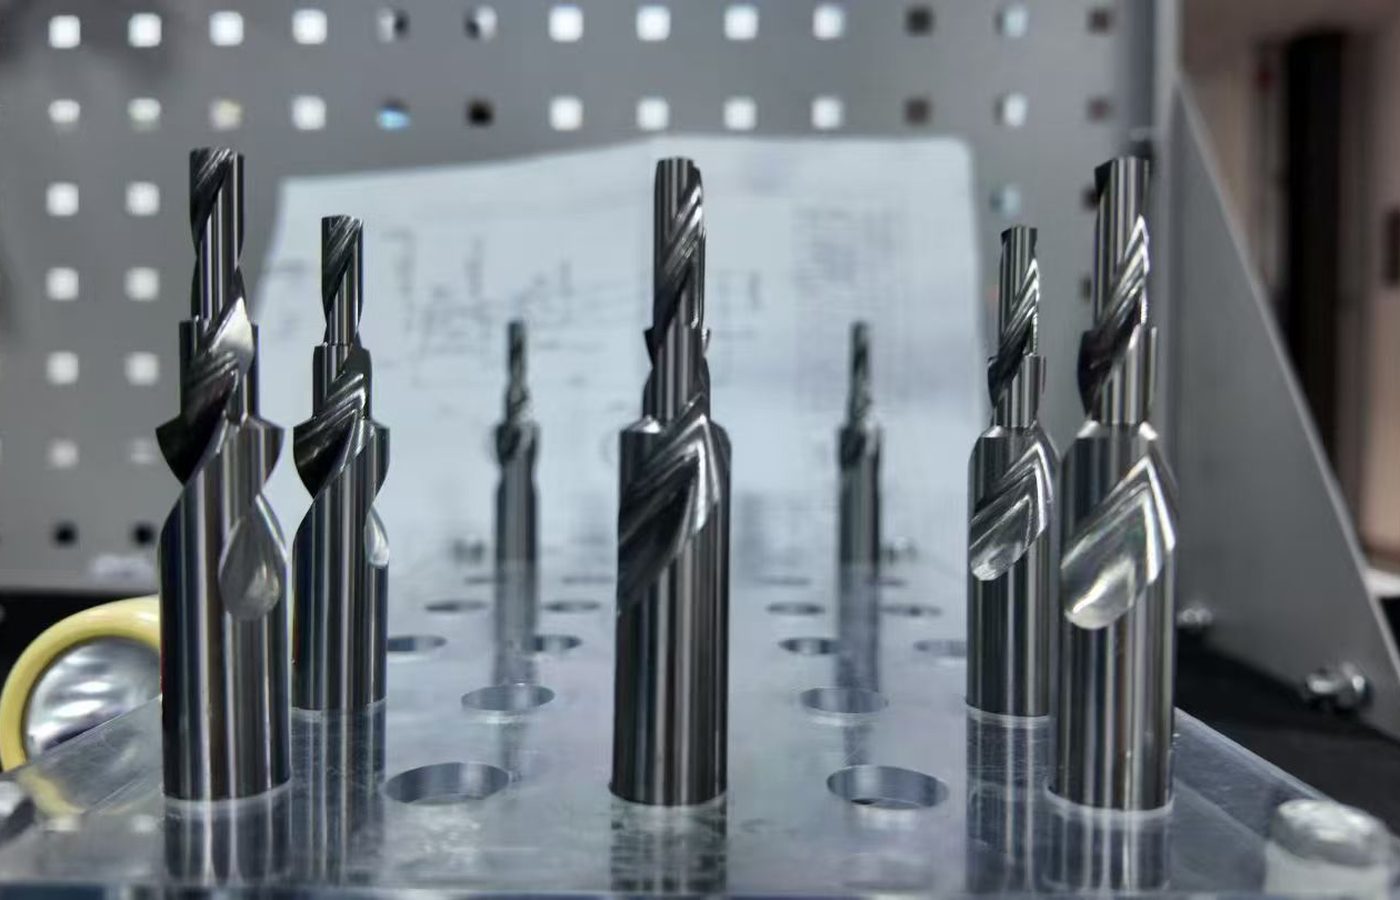
Read each dimension using the drawing supplied for that tool. Letter symbols can refer to different features on a single-form tool and a drill-thread combination tool.
Use Downloads for the full thread-mill dimension tables and drawings.
Check the dimension drawing for the selected tool before ordering.
View Thread Mill DimensionsSpecify how the finished thread will be accepted, including its tolerance class, usable length and gauge or measurement requirement.
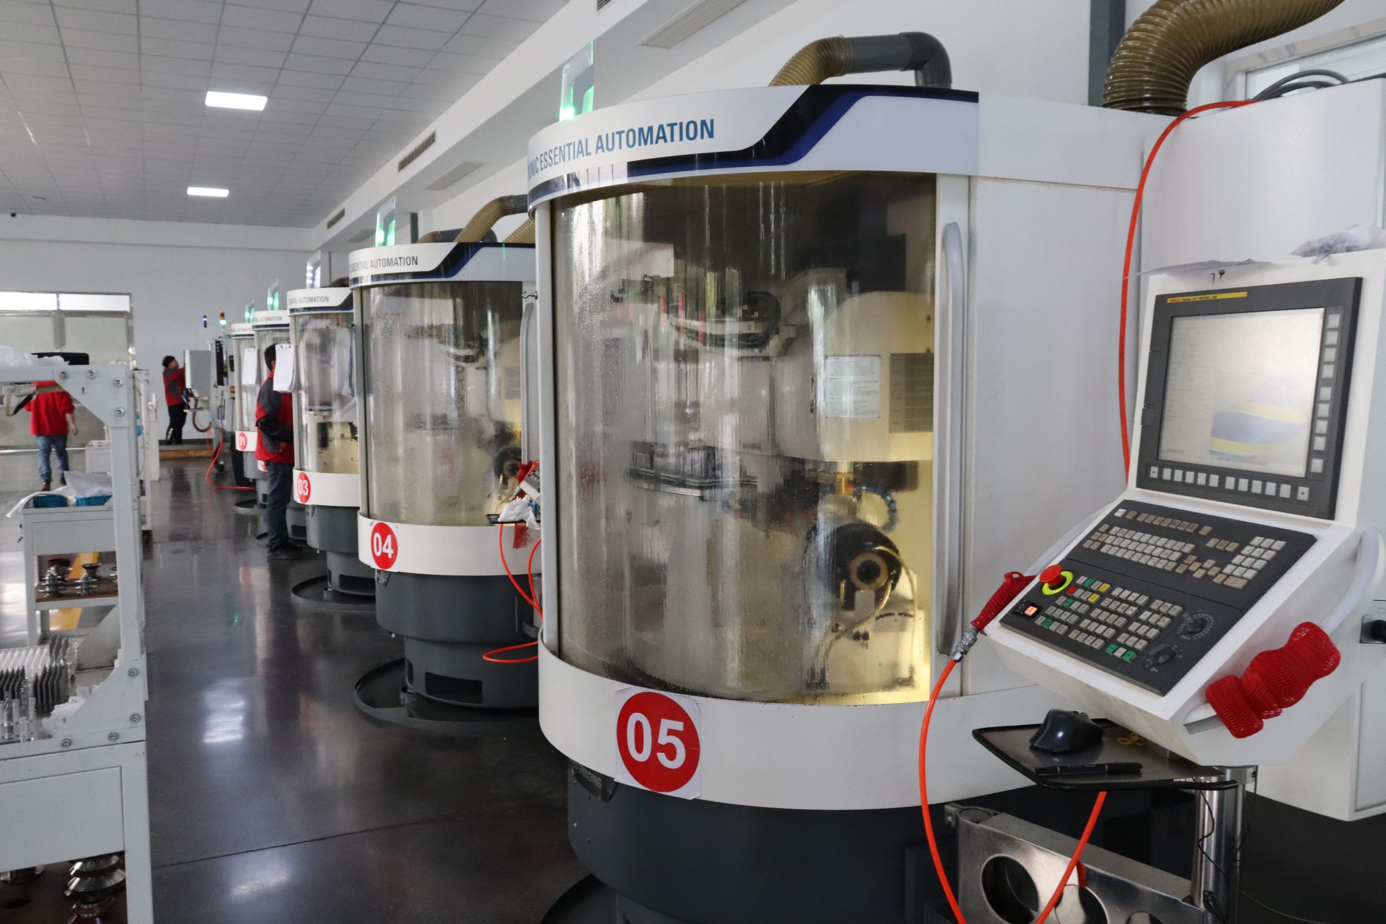
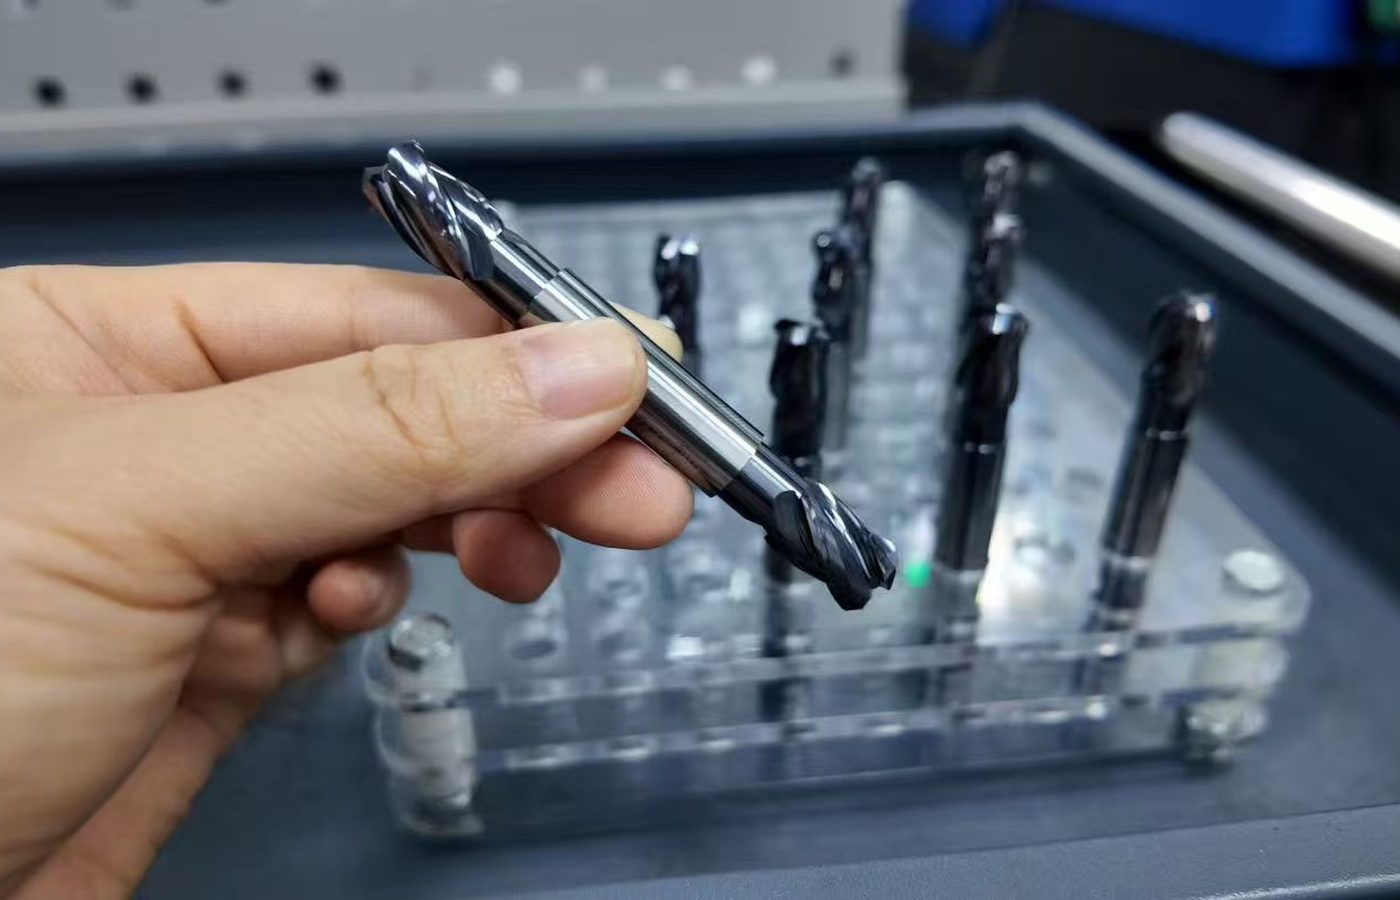
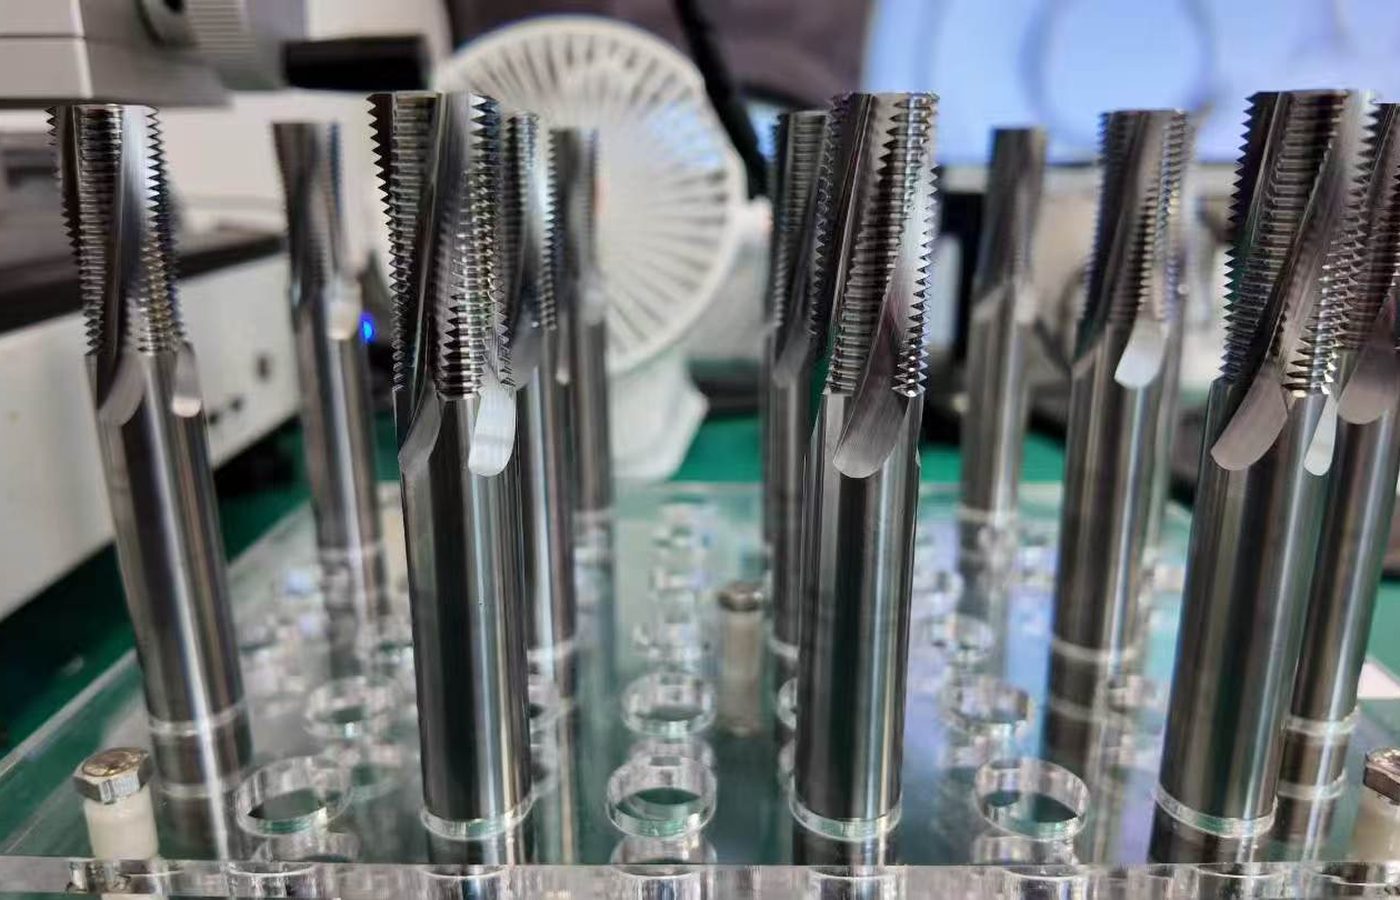
Tool dimensions and finished-thread measurements serve different purposes. A tool inspection record does not replace checking the thread produced on the part.
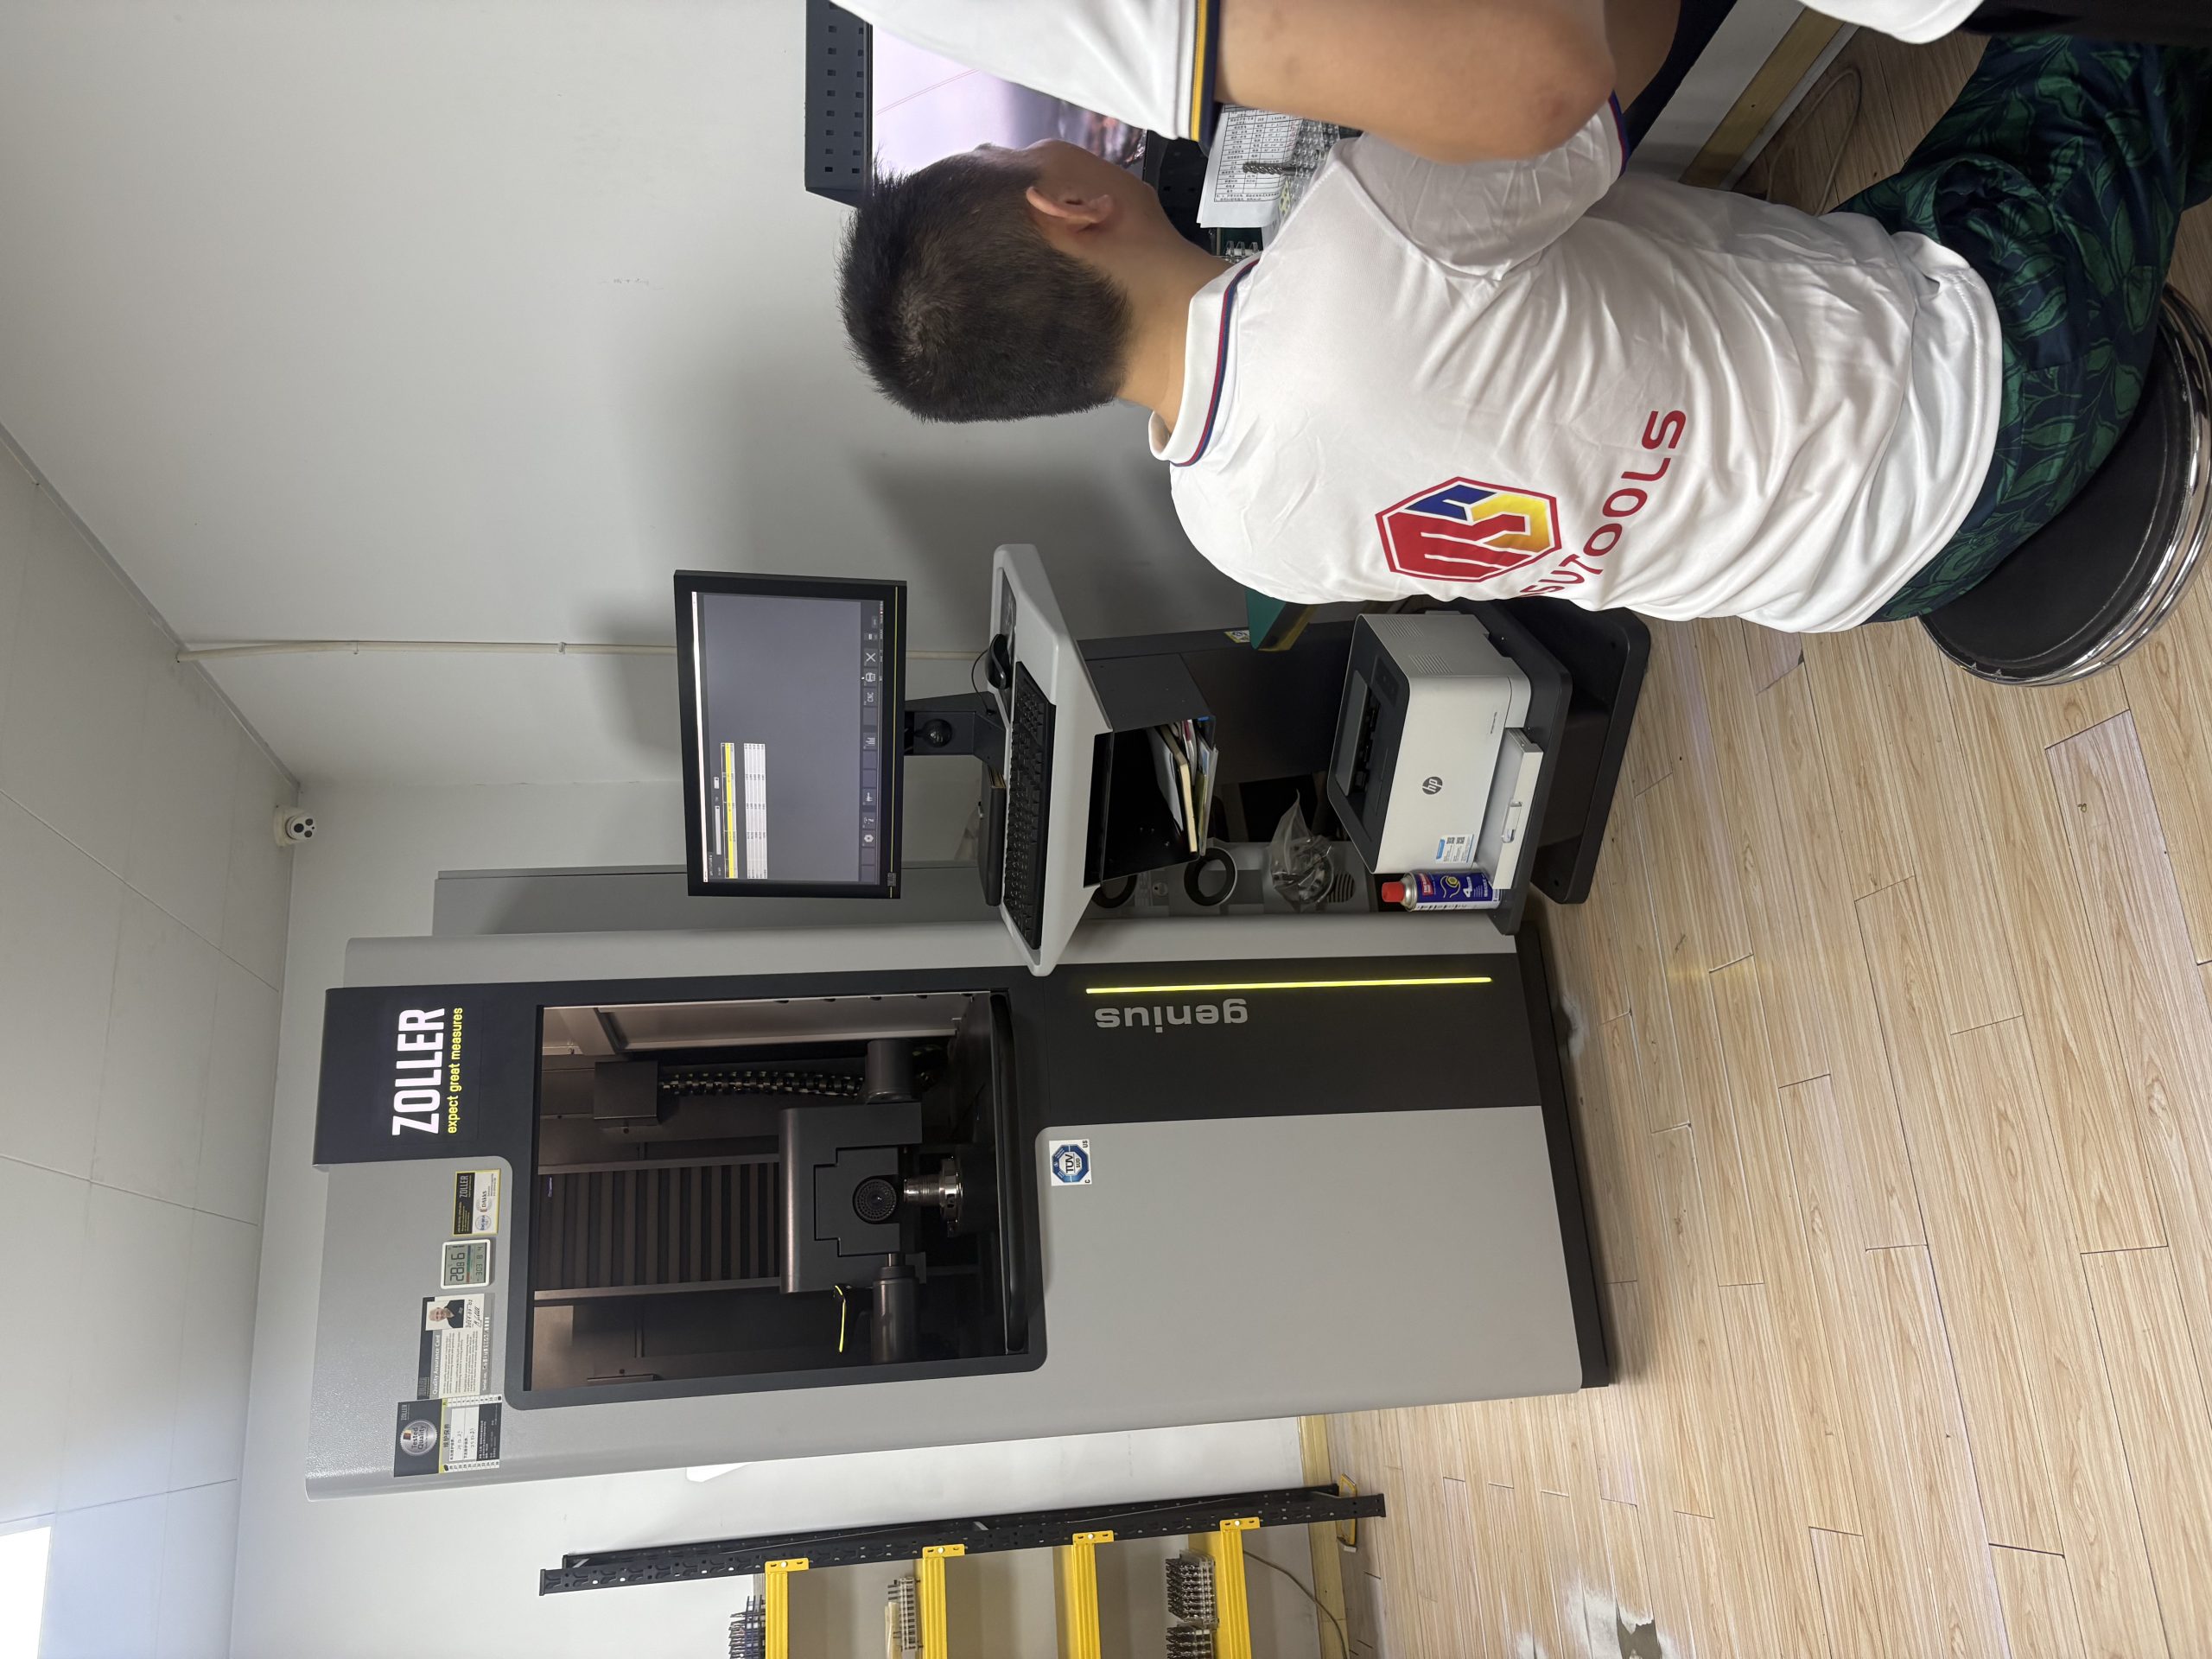
Agree any tool measurement records needed with the order. MSU Factory and Quality Control describe the available equipment and measurement processes.
If a trial thread fails inspection, retain the tool reference, material, program settings and measurement result so the cause can be assessed.
Specify required tool measurements or inspection records before placing the order.
View Tool Inspection InformationThe quotation will identify the selected tool, quantity, delivery terms and any agreed inspection records.
Use the previous order number or full tool reference. State any changes to the thread, material or delivery requirement.
MOQ is normally 5–10 pieces, confirmed for the selected product. Samples and sample freight are charged.
Production timing and shipping are confirmed in the quotation. T/T deposit and balance terms are stated with the order.
Include the destination and required date. Ordering and Delivery covers the shared purchasing terms.
Use Downloads for full model drawings when replacing or comparing a tool.
Email Maria at maria@msutools.com or call/WhatsApp +86 13973369578.
Check the purchasing terms when confirming your tool reference, quantity and delivery.
View Ordering and DeliveryCompare the tooth arrangement with your pitch and thread length. Single-form tools have one axial profile; multi-form tools have several. The exact model must also match the thread form, diameter and reach.
No. Metric and Unified threads both use a 60° profile. The complete designation, pitch or TPI and tolerance requirement distinguish the thread you need.
Some tools cover more than one size or pitch, within stated limits. Check the selected model’s profile, pitch range, diameter and reach for each thread; a family name does not establish that coverage.
Use the tool specification and intended toolpath to check this. Internal and external threads can require different profile details and clearance; state which one is on the drawing.
Yes. Email the part drawing, material and required thread dimensions. The proposed tool geometry and inspection requirements can then be agreed before manufacture.
Send the complete tool reference or previous order number and quantity. Mention any change to the thread drawing, material or required delivery date.