MHE4
Square End Mills
- Catalog diameter range
- 1-20 mm
- Catalog condition
- AlCr-based; below 65 HRC catalog range
- Review role
- Flat-end route for floors, shoulders and other geometry requiring a square end.

End Mill Selection by Hardness
Choose an end mill for hardened steel using the exact workpiece grade, measured hardness and heat-treatment condition. Compare MSU MH square, ball-nose and corner-radius families by complete product code and machining conditions.
The catalog lists MH families for material below 65 HRC. The available starting values cover 50, 55 and 60 HRC under the stated contour-finishing conditions. Select parameters for the exact tool, hardness and setup.
Send the workpiece grade, measured HRC, operation, feature, tool dimensions and setup for technical review.
Request a Hardened Steel ReviewProvide the steel grade or specification, heat-treatment condition, measured hardness and hardness scale. Use the measured HRC and material grade to compare MH tools with the Steel & Pre-Hardened Steel Milling range.
Consider the HRC value together with the material grade, tool geometry, operation and setup.
Confirm the hardness and operation before selecting the MH family and end form.
Compare MH End Mill FamiliesCompare the MH series for hardened-steel milling. Choose the end form from the workpiece feature and toolpath, then confirm the complete catalog code.
MHE4
MHB2
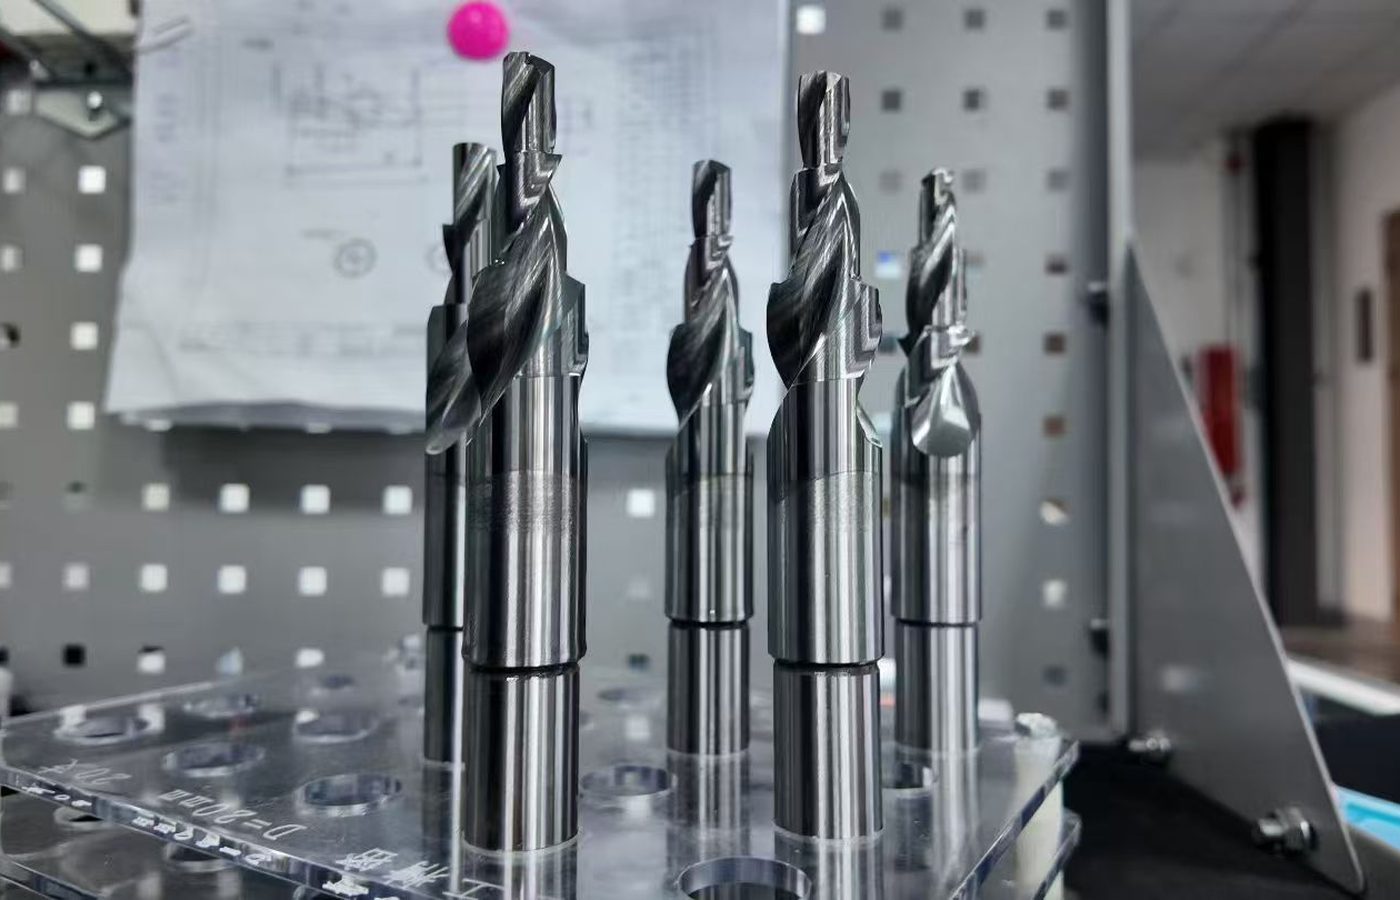
MHR4
| Family | End form | Diameter range | Catalog condition | Review role |
|---|---|---|---|---|
| MHE4 | Square End Mills | 1-20 mm | AlCr-based; below 65 HRC catalog range | Flat-end route for floors, shoulders and other geometry requiring a square end. |
| MHB2 | Ball Nose End Mills | 1-20 mm | TiAlSi; below 65 HRC catalog range | Ball-nose route for curved surfaces and contour geometry. |
| MHR4 | Corner Radius End Mills | 2-12 mm | TiAlSi; below 65 HRC catalog range | Corner-radius route where a controlled tool-end radius is required. |
Choose the end form from the workpiece geometry, then review the available MH starting conditions.
Review Hardened Steel Selection FactorsThe values below are MH series starting points for contour machining (finishing), Ap = 0.1 D and Ae = 0.02 D. Cutter diameters are 4, 6, 8, 10, 12 and 16 mm. Each fz sequence follows that diameter order and is stated in mm/tooth.
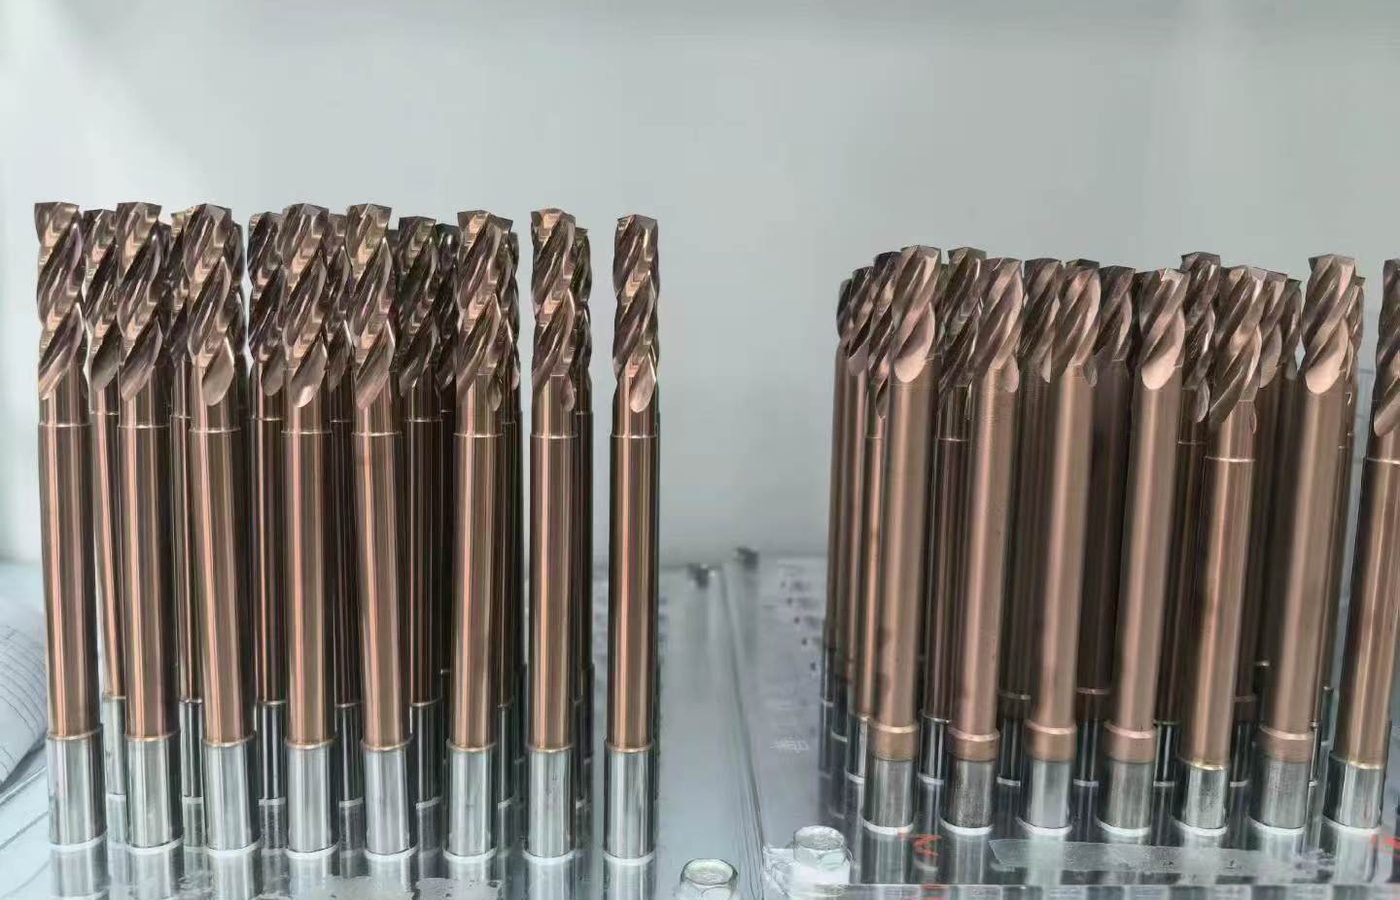
| Material | Condition | Hardness | Vc (m/min) | fz by listed diameter (mm/tooth) |
|---|---|---|---|---|
| Hardened steel | Hardened and tempered | 50 HRC | 180-250 | 0.064, 0.096, 0.128, 0.150, 0.165, 0.190 |
| Hardened steel | Hardened and tempered | 55 HRC | 140-210 | 0.045, 0.067, 0.090, 0.105, 0.116, 0.133 |
| Hardened steel | Hardened and tempered | 60 HRC | 70-140 | 0.038, 0.058, 0.077, 0.090, 0.099, 0.114 |
The MH range covers material below 65 HRC, while the starting table stops at 60 HRC. For material above 60 HRC, request separate starting conditions for the exact grade, hardness and tool.
Before applying any value, confirm the exact product code, end form, material grade, actual hardness, stock condition, allowance, engagement, toolpath, machine rigidity, holder, runout, overhang, workholding and coolant. Start conservatively and validate the result under verified shop conditions. The values do not establish tool life, accuracy, finish or cycle time. Use the End Mill Selection Guide and End Mill Coating Guide to structure the broader geometry and coating review.
Send the measured hardness and complete setup before a starting value is calibrated for a specific MH tool.
Send Hardened Steel ConditionsThe MH catalog lists the families and diameter ranges above for material below 65 HRC. The available numeric starting conditions cover 50, 55 and 60 HRC.
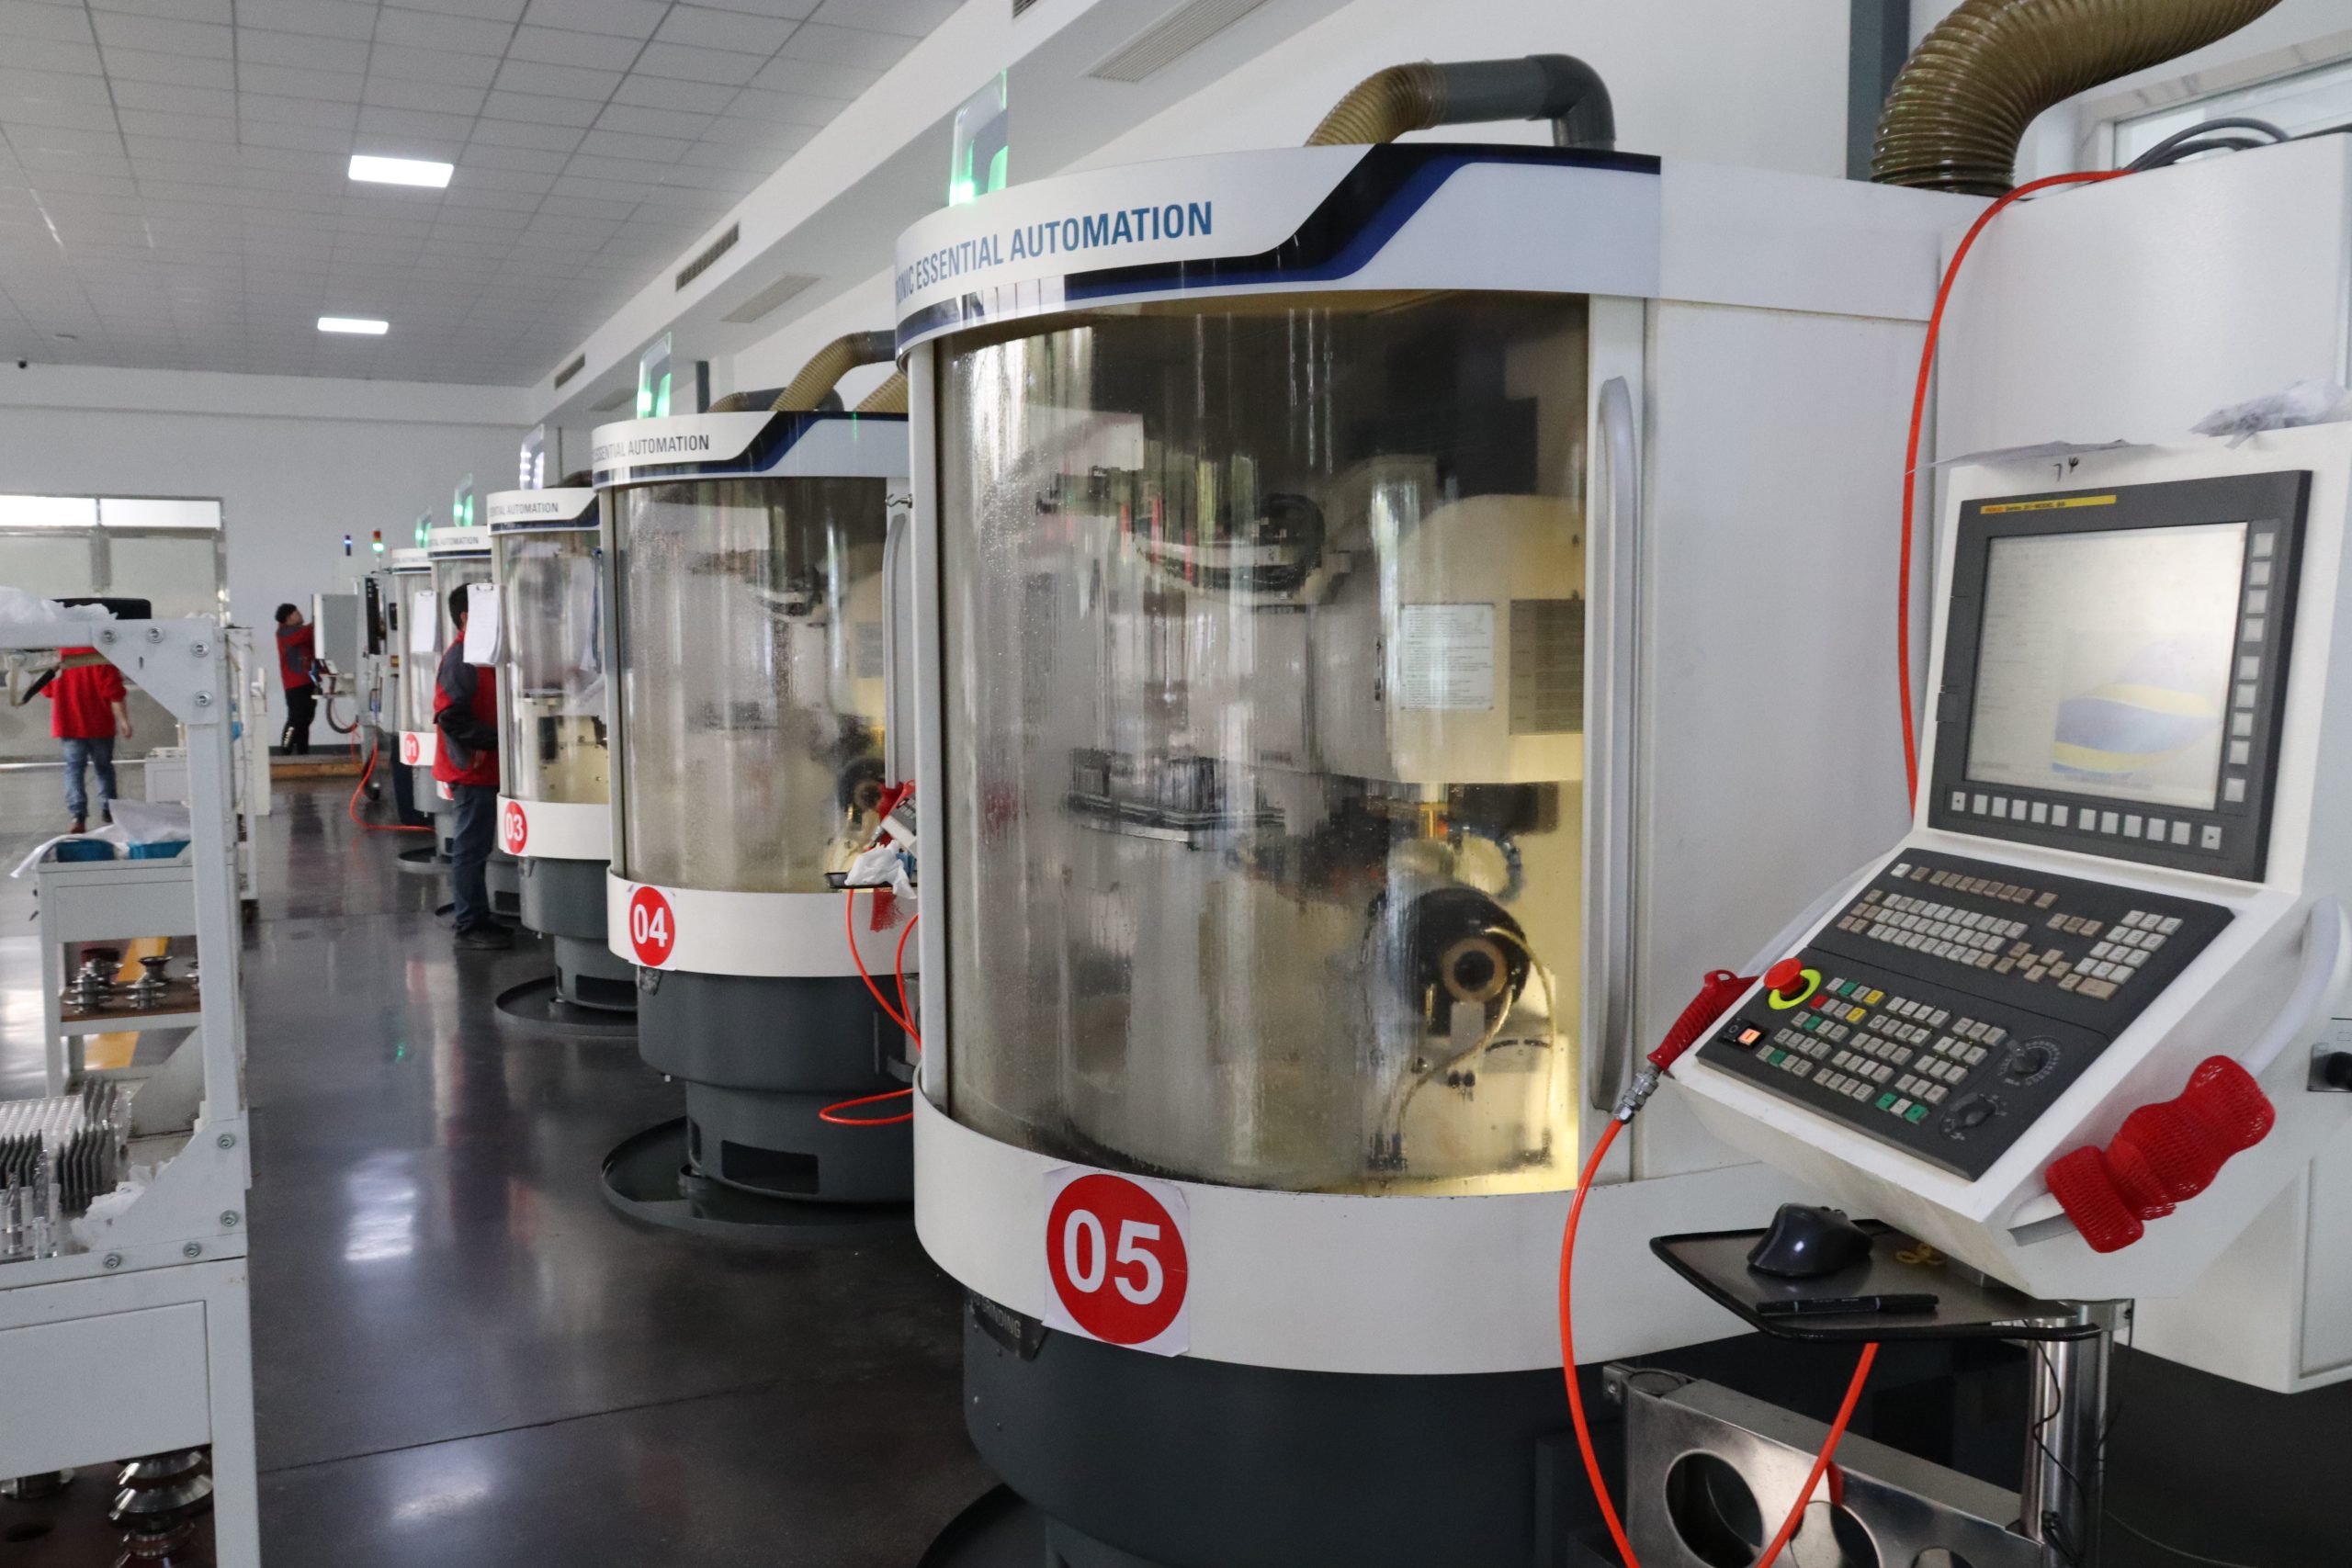
MH families are listed for material below 65 HRC, with numeric starting values at 50, 55 and 60 HRC. For higher hardness, provide the exact grade, measured hardness and setup for separate parameter selection.
MHE4, MHB2 and MHR4 provide square, ball-nose and corner-radius routes within their stated diameter ranges. The below-65-HRC statement defines the family scope, while the numeric starting rows stop at 60 HRC.
For material below 65 HRC, match the exact MH code to the material, hardness, operation and setup. Tool life, finish, accuracy and productivity need to be assessed in the actual cut. Material above 60 HRC and replacement of an existing tool require separate technical review.
Review Factory for MSU manufacturing and Quality Control for inspection requirements. Use Downloads to check the family and complete product code before submitting an inquiry.
Check the current product record and keep the hardness and operating range visible during review.
View End Mill CatalogsUse a standard MH product when the end form, diameter, flute length, reach, radius and other dimensions match a current catalog code. The complete product code, not MH alone, should appear on the inquiry or order.
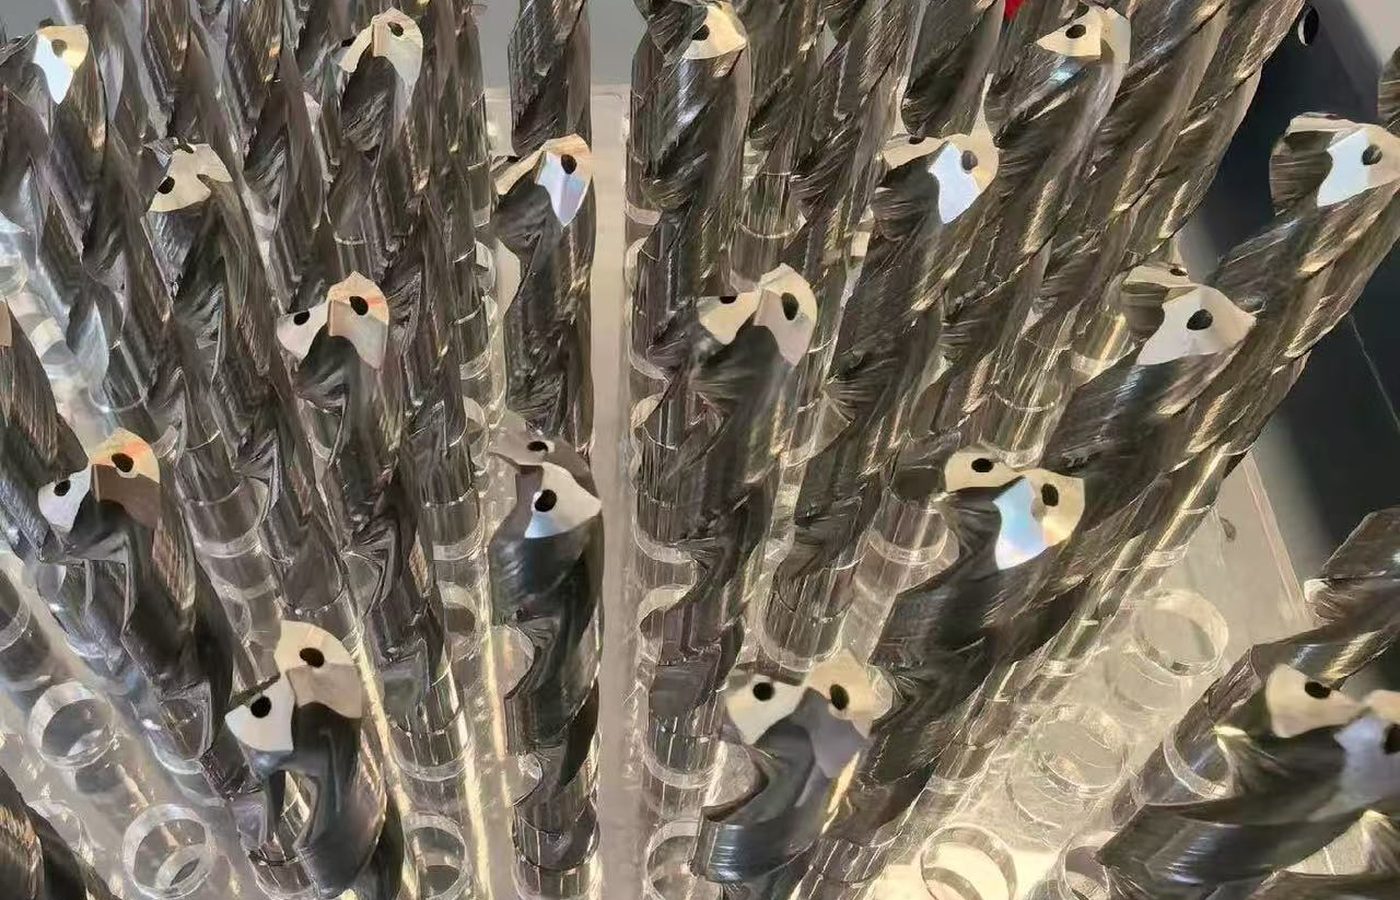
Match the end form, diameter, flute length, reach, radius and other dimensions to a current catalog code, then quote the complete product code rather than the MH series name alone.
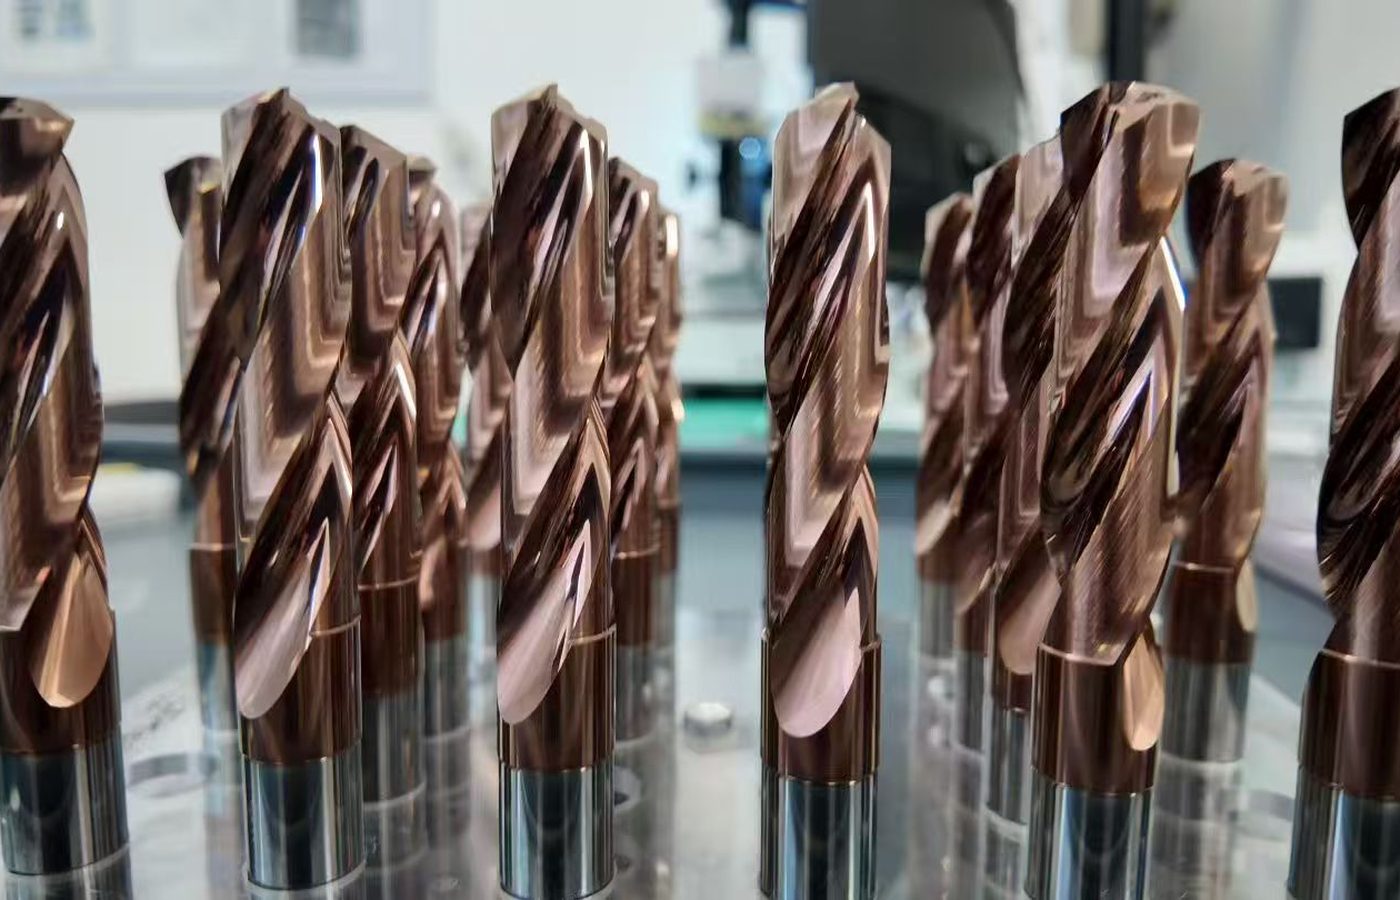
Use Custom Cutting Tools for a nonstandard diameter, length, reach, end geometry, corner radius, chamfer, flute count, helix, substrate or coating. Submit a dimensioned drawing with critical dimensions and tolerances. MSU assesses the requested combination before confirming feasibility.
MOQ is normally 5-10 pieces and is confirmed by product and quotation. Samples are chargeable, with sample freight paid by the customer. Completion of the whole order is guaranteed within 25–30 days from order placement. T/T, deposit and balance stages, delivery terms and packaging are confirmed in the quotation or order. See Ordering and Delivery for the shared commercial process.
Use the custom route when the standard MH dimensions or geometry cannot satisfy the drawing.
Review Custom Cutting ToolsProvide the measured hardness and scale, steel grade, heat-treatment condition and available method or measurement report.
The catalog lists MH families for material below 65 HRC, but the starting table stops at 60 HRC. For 64 HRC material, submit the exact grade, operation and setup for separate tool and parameter selection.
For material above 60 HRC, submit the exact grade, hardness, operation and setup for separate parameter selection.
No. They are MH series-level starting points. The product code, end form, engagement and machine conditions must be verified before use.
Use a square end for features requiring a flat end, a ball nose for curved or contour geometry and a corner-radius tool when a specified tool-end radius is required. Confirm the drawing and toolpath.
No. Those outcomes depend on the complete material, geometry, tool, engagement, setup and verification conditions.
Yes. Submit the drawing, material and hardness, tool geometry, tolerances, operation, quantity and required inspection documents for feasibility review.