REA-H7
Standard reamer configuration, 4.0–20.0 mm. Check external coolant access to the cutting area.

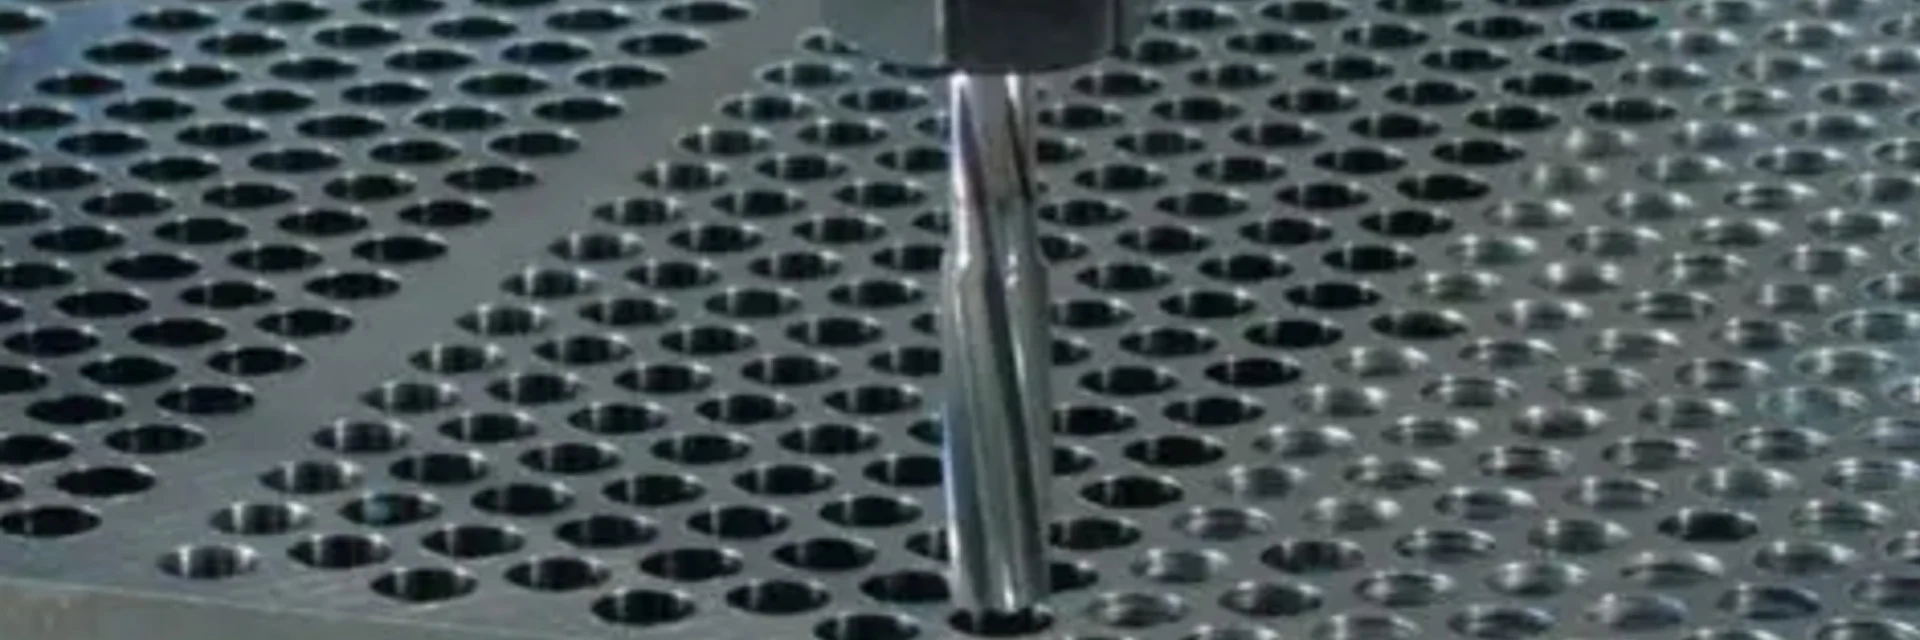
Finish a prepared hole with REA-H7 or REAC-H7 solid carbide reamers. Both offer 4-flute sizes from 4.0 to 10.0 mm and 6-flute sizes from 10.5 to 20.0 mm; REAC-H7 has internal coolant.
Choose around the finished-hole limits, the measured pre-hole and the allowance left for reaming. Hole depth, coolant access and the mounted setup complete the selection.
Send the finished-hole drawing and pre-hole size, or your reamer reference for a repeat order.
Find a Solid Carbide ReamerCompare the standard REA-H7 with the internal-coolant REAC-H7. Flute count follows the selected diameter in these ranges.
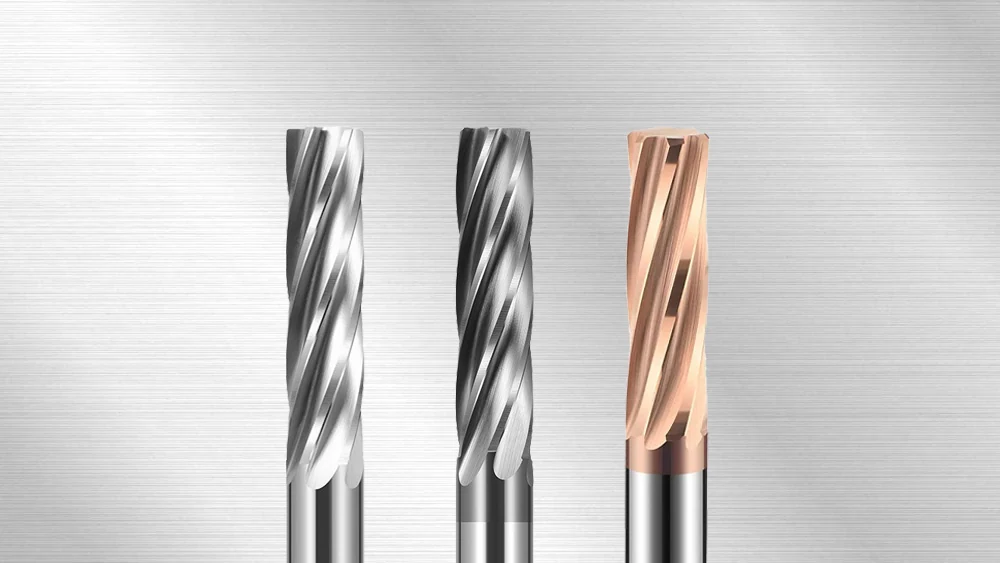
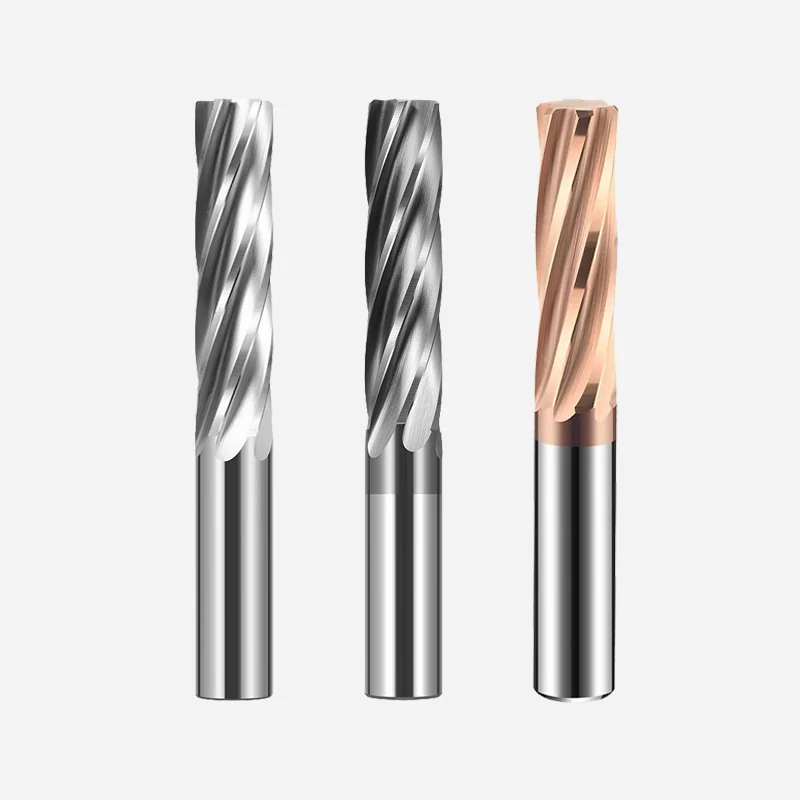
Standard reamer configuration, 4.0–20.0 mm. Check external coolant access to the cutting area.
Internal-coolant configuration, 4.0–20.0 mm. Check coolant delivery through the machine and holder.
4.0–10.0 mm in both configurations.
10.5–20.0 mm in both configurations.
Choose the pre-hole tool around the required diameter and depth: Solid Carbide Drills for 3D–8D lengths or Replaceable Head Drills for a matched head-and-body assembly.
Compare coolant supply and working dimensions after defining the finished hole.
Compare Reamer ConfigurationsThe reamer must reach the required depth while its cutting end receives coolant and clears chips. Check blind-bottom clearance as well as overall reach.
| Configuration | Coolant arrangement | Diameter and flutes | Setup check |
|---|---|---|---|
| REA-H7 | Standard configuration; external supply | 4 flutes: 4.0–10.0 mm; 6 flutes: 10.5–20.0 mm | Nozzle access, pre-hole condition and mounted reach |
| REAC-H7 | Internal coolant | 4 flutes: 4.0–10.0 mm; 6 flutes: 10.5–20.0 mm | Holder connection, coolant delivery and mounted reach |
Use d1 for cutting diameter and the drawing’s d2, L1, L2 and L for the remaining geometry. The Dh6 notation applies to the shank diameter and tolerance.
Include space for the cutting lead and chips below the required finished length. Compare the actual tool drawing with the hole section before setting the machining depth.
Measure the pre-hole before deciding how much stock the reamer will remove.
Check Pre-Hole and AllowanceReaming needs enough stock for the cutting edges to work. Too little can cause rubbing; excessive stock increases the cutting load. Choose the allowance for the reamer, material and pre-hole condition.
Reaming follows the prepared hole and should not be expected to correct position or straightness errors. Resolve those conditions in the preceding operation before judging the finishing tool.
For a special diameter, length or geometry, email the drawing to discuss Custom Cutting Tools.
Include the measured pre-hole and final drawing limits when discussing a reaming problem.
Discuss a Reaming ApplicationREA-4EH70006 and REAC-4EH70006 share the dimensions below. The REAC version adds internal coolant, so the coolant connection remains part of the selection.
The dimensions above describe two 6.0 mm tools. Check the complete drawing for another diameter; the shank, cutting length and total length can change.
Find the full dimension drawings in Downloads.
Use the full tool reference and dimension drawing when ordering.
View Tool DimensionsSpecify diameter limits, the measured depth or positions, and any roundness or surface requirement. Keep the pre-hole readings with the finished-hole results.
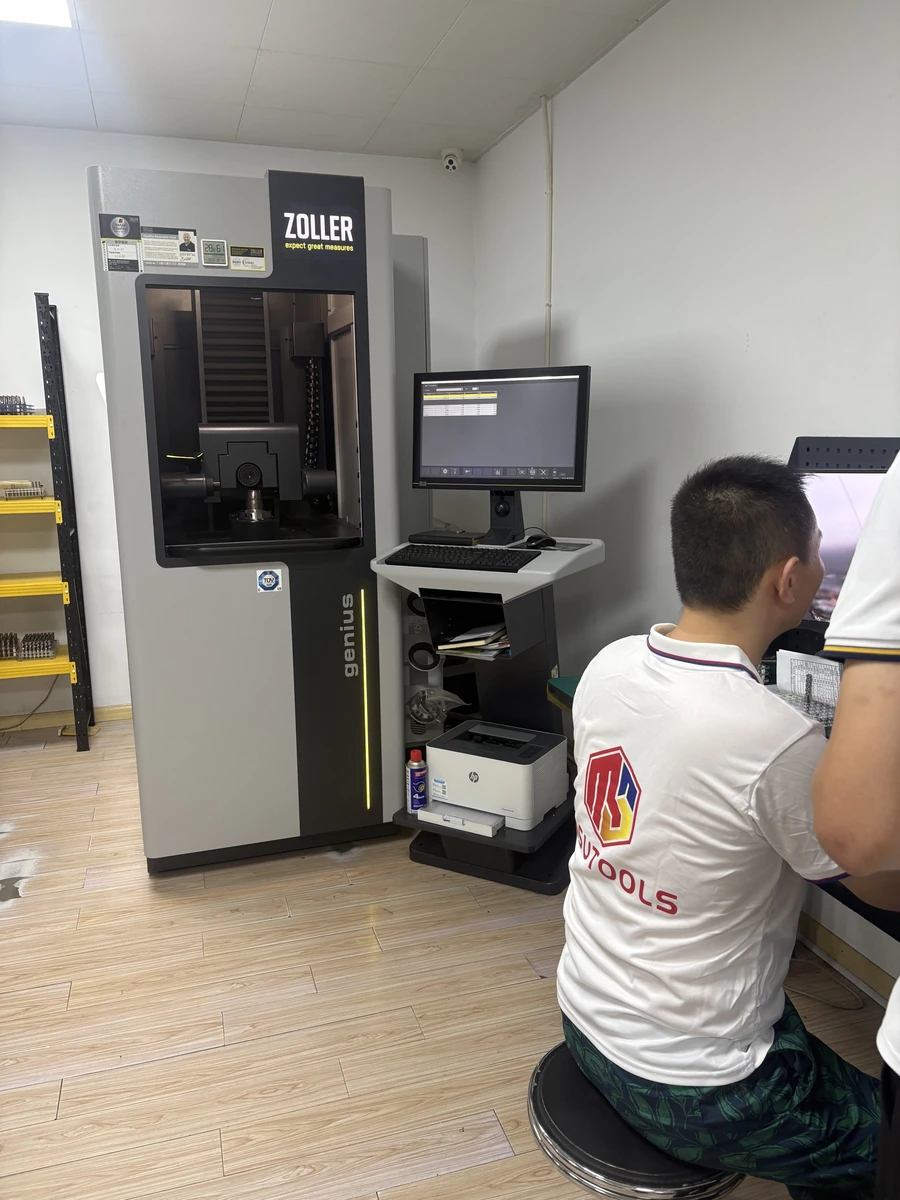
See MSU Factory and Quality Control for equipment and tool-measurement information.
For a trial, record the reamer reference, allowance, material and cutting conditions alongside the finished-hole measurements. This helps distinguish a tool-size issue from a pre-hole or setup issue.
Specify the tool measurements and records required before placing the order.
View Tool Inspection Information
The quotation will identify the selected tools or components, quantity, delivery terms and any agreed inspection records.
Use the full tool or component reference and quantity, or the previous order number. Mention any change to the application.
Email the hole drawing and material. Highlight the depth, tolerance, clearance or machining problem that needs attention.
MOQ is normally 5–10 pieces, confirmed for the selected product. Samples and sample freight are charged.
Production and shipping timing are confirmed in the quotation. T/T deposit and balance terms are stated with the order.
See Ordering and Delivery for purchasing terms and Downloads for dimension drawings.
Email Maria at maria@msutools.com or call/WhatsApp +86 13973369578.
Check the purchasing terms when confirming your tool reference, quantity and delivery.
View Ordering and DeliveryChoose the internal-coolant option when the application calls for coolant through the tool and the machine and holder can supply it. Check the complete setup and hole geometry.
In these ranges, 4.0–10.0 mm uses four flutes and 10.5–20.0 mm uses six. A different combination requires checking a special-tool requirement.
Give the measured pre-hole diameter and the required finished-hole size. State whether an allowance value is on diameter or per side. The appropriate amount depends on material, tool and hole condition.
Reaming should not be relied on to relocate the hole or correct its straightness. Check the preceding machining operation when those features fall outside the drawing limits.
It describes the shank diameter with an h6 tolerance. Use it to check tool clamping; finished-hole acceptance follows the workpiece drawing.
Record the measured pre-hole and finished-hole sizes, tool reference, mounted runout and cutting conditions. Include the measurement method and where along the hole the readings were taken.
Send the complete REA or REAC item code and quantity, or the previous order number. Mention changes to the pre-hole process, material or final tolerance.