
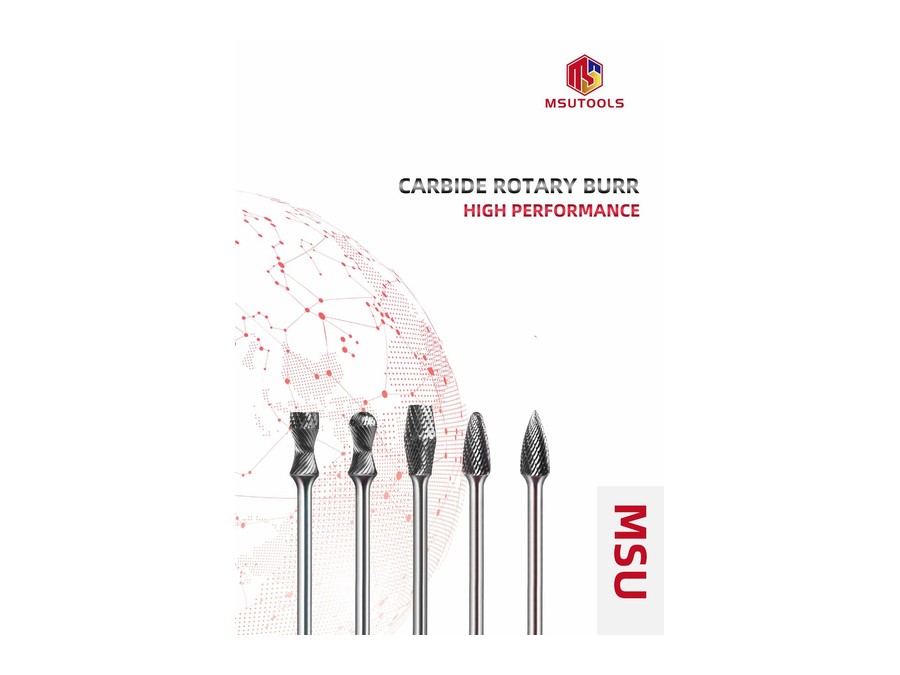
Carbide Rotary Burrs
Choose carbide rotary burrs for deburring, blending and working on edges, surfaces or welds. Select a head shape that reaches the feature, then match the tooth pattern and size to the material and tool drive.
The range includes cylindrical, rounded, tree, flame and cone profiles, with individual tungsten carbide burrs and sets. Check head diameter, head length and shank size together when replacing a rotary file.
Send the burr reference or a photo of the working area, material and tool drive.
Find a Rotary BurrChoose a Shape for the Working Area
Use the side profile for flat or contoured surfaces, a rounded head for concave areas, and a tapered head where access narrows. Check the head outline against the part before choosing the size.
Type B adds end-cutting teeth to the cylindrical profile. Type C rounds the end. These differences affect whether you can work at the end of the head as well as along its side.
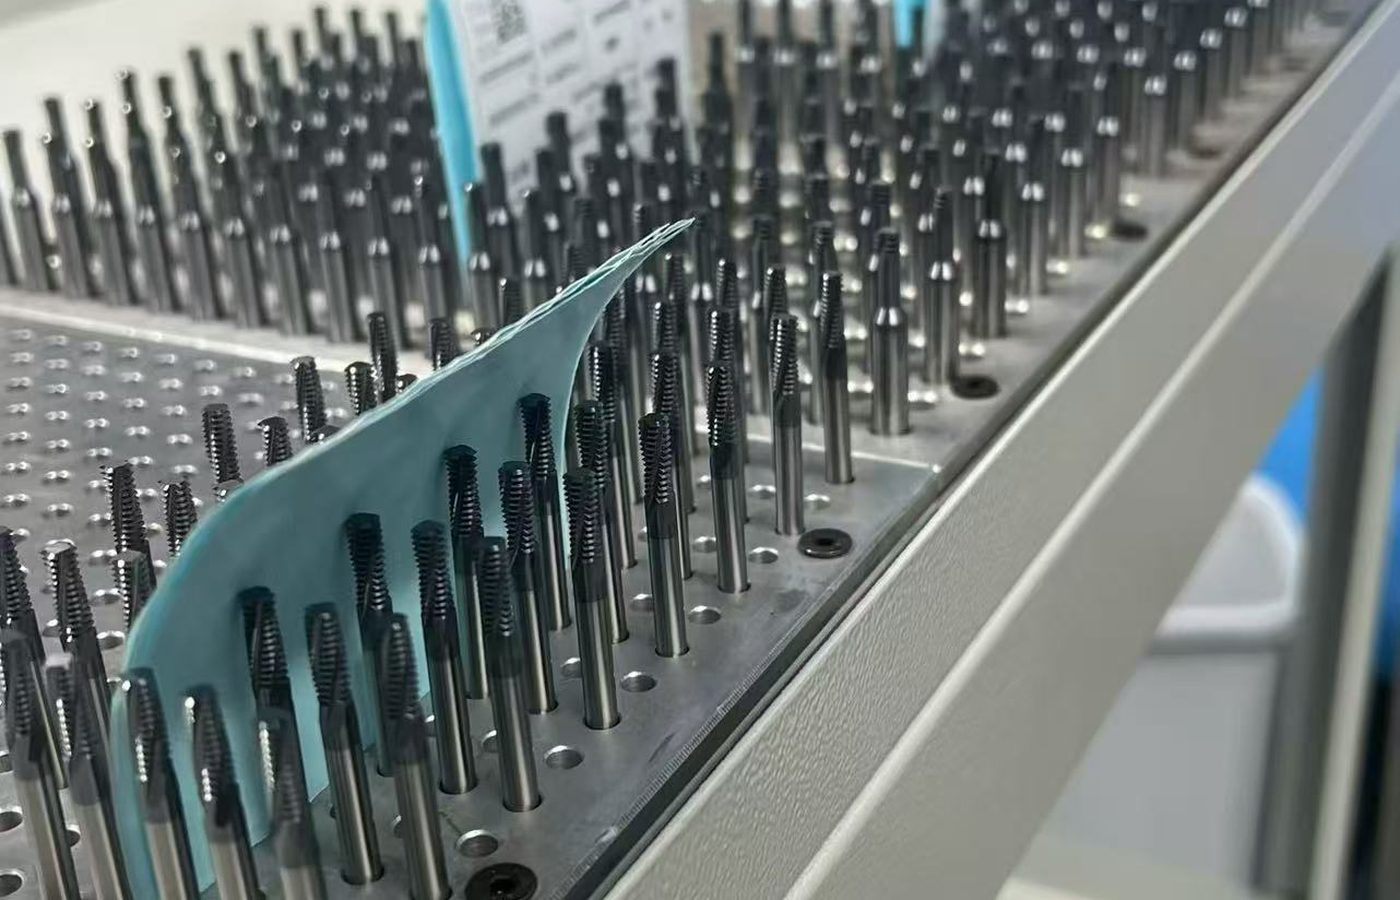 Type ACylinder
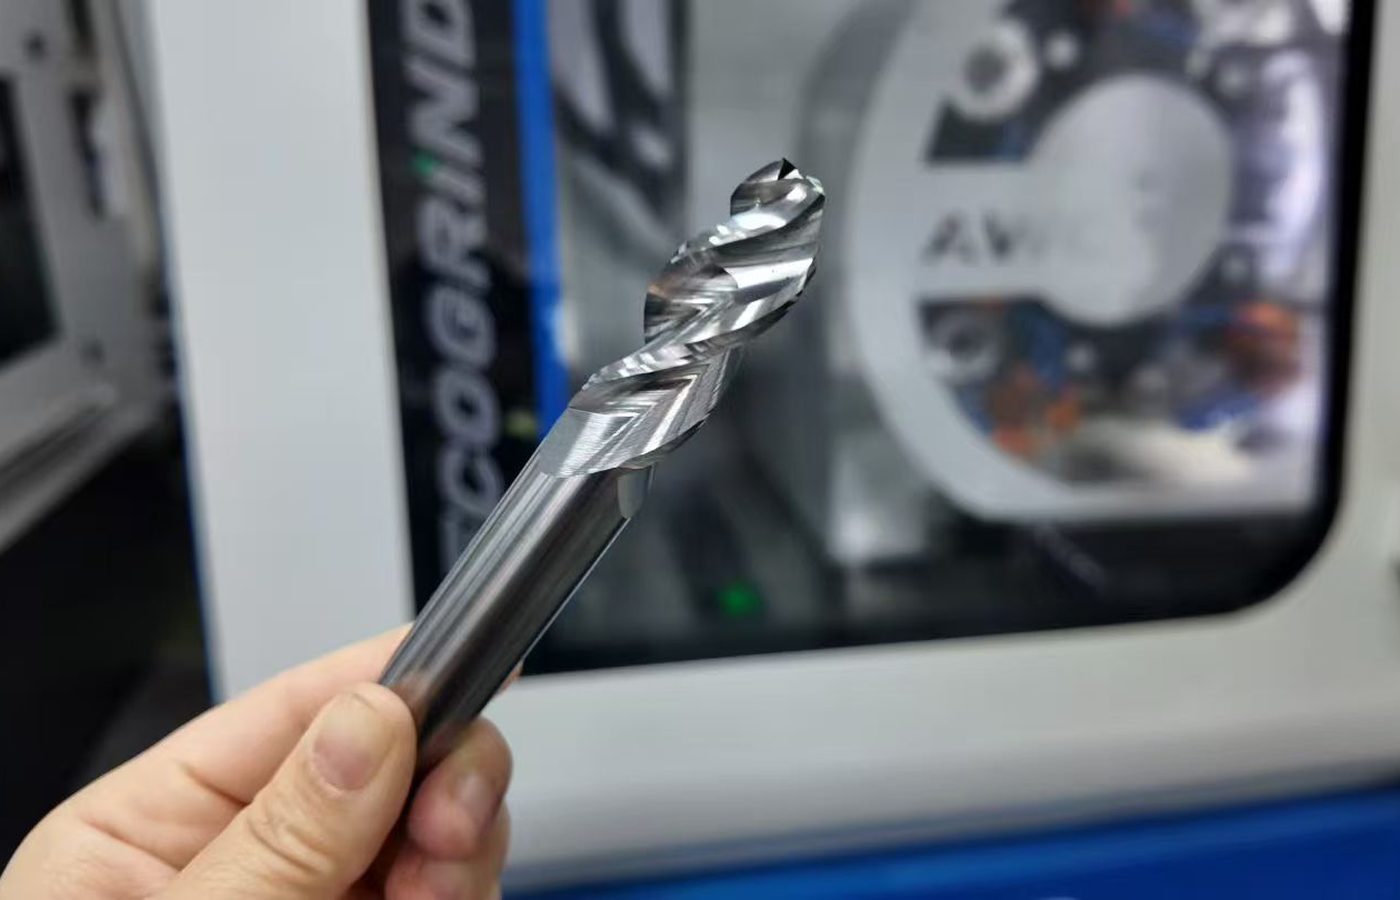 Type BCylinder with End Cut
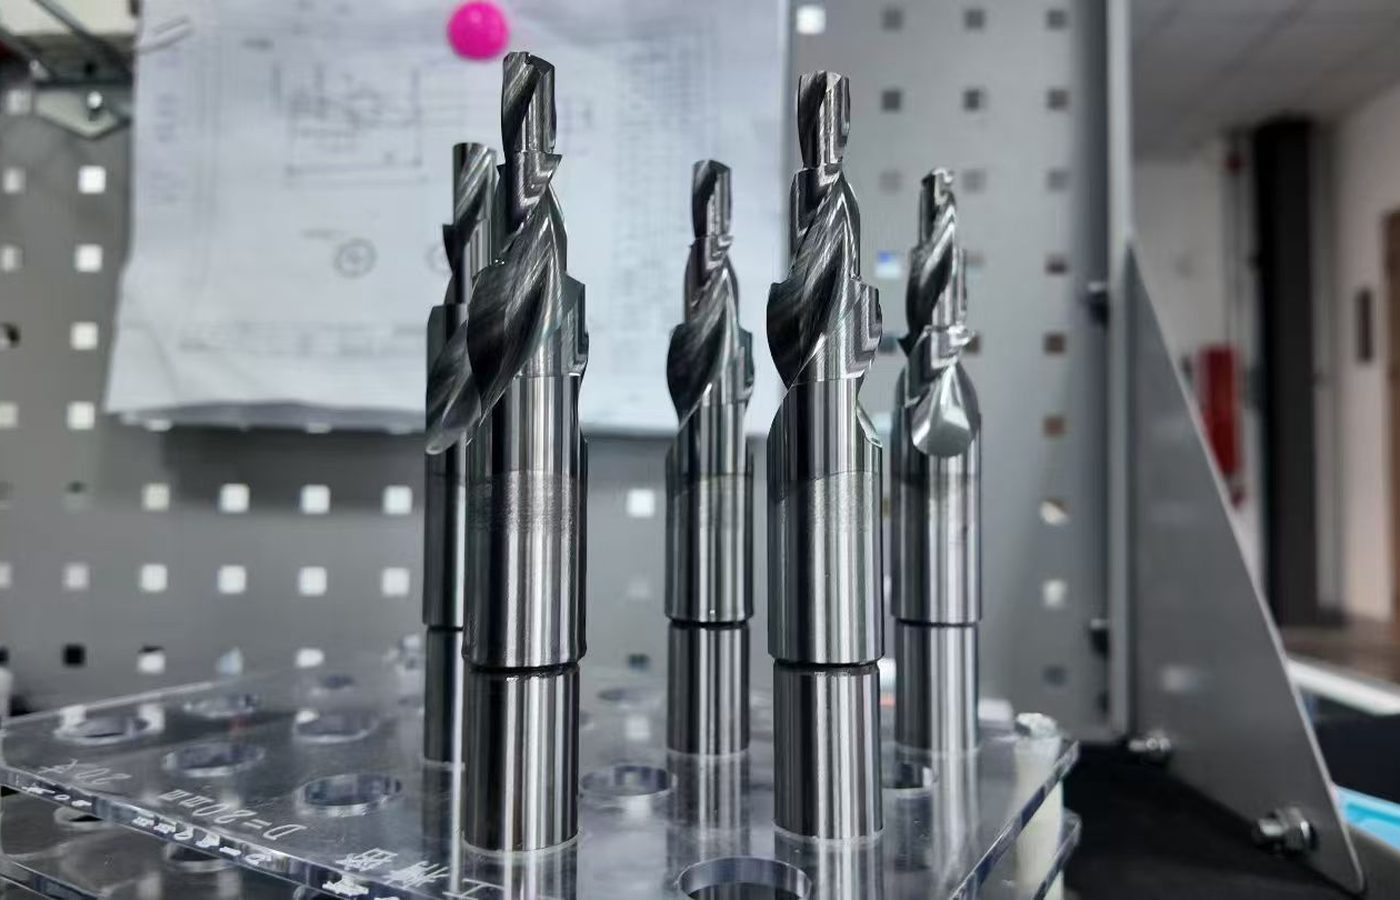 Type CBall-Nose Cylinder
 Type DBall
 Type EOval
 Type FTree with Radius End
 Type GTree with Pointed End
 Type HFlame
 Type J60-Degree Countersink
 Type K90-Degree Countersink
 Type LBall-Nose Cone
 Type MCone
Radius Burrs
For a defined radius or transition. Match the complete head profile, cutting diameter and working length to the feature.
Combination Burrs
For a combined profile on one head. Use the full outline and dimensions to check contact and clearance.
Burr Sets
Choose a common shank size and the mix of head shapes needed for the job. Confirm every included size and cut type with the set.
Choose the head outline, then compare the cut type for your material.
Compare Shapes and CutsMatch the Profile and Tooth Pattern
Head shape determines where the teeth can reach. Cut type changes the tooth spacing and cutting action; choose it for the material and the amount of stock to remove.
Use the part profile to choose the head before changing the tooth pattern. A pointed head reaches a different area from a rounded head of the same diameter.
| Head group | Types | Where the profile helps |
|---|---|---|
| Cylindrical | A, B and C | A: side surfaces. B: side and end work. C: rounded transitions at the end. |
| Rounded | D and E | D: ball profile for concave areas. E: oval profile for blending a curved surface. |
| Tree and flame | F, G and H | F: rounded tree end. G: pointed tree end. H: flame profile for shaped recesses. |
| Countersink | J and K | J: 60° included angle. K: 90° included angle. Match the required opening or chamfer profile. |
| Cone | L and M | L: ball-nose cone for tapered access with a rounded tip. M: pointed cone for narrower features. |
Standard and special cuts
- MX
- M
- W
- C
- F
- ZX
- L
- MR
- SX
MX is a double cut for general work; M is the standard cut. W has an open tooth pattern for softer non-ferrous materials, including aluminum, and plastics. Select the head size with the cut type.
C, F and ZX
C is a coarse cut for non-ferrous alloys. F is a fine cut for finishing ferrous materials. ZX is a foundry cut for rough edges and stock removal.
L, MR and SX
L has a diamond-pattern cut for hard-material and finishing work; the name describes the teeth, not a diamond coating. MR is a chipbreaker cut. SX has an aggressive tooth form for stock removal.
Check that the head can reach the feature and the shank fits your collet.
Check the Burr SetupCheck Access, Shank Fit and Operating Speed
Measure the opening and the surface to be worked before selecting head diameter and length. The shank must fit the collet, and the operating speed must suit the burr and drive.
- Identify the task: deburring, blending, weld work or a specific profile.
- State material grade and hardness, and whether the teeth are loading with material.
- Show the opening, corner or contour to be reached.
- Record head diameter, head length, shank diameter and overall length.
- Identify the drive and collet size, available speed range and working projection.
- For a replacement, send the full reference and a clear photo of the tooth pattern.
Dimensions and operating limits
- Shape
- Cut code
- Head diameter
- Head length
- Shank
- Overall length
A 6 mm shank and a 1/4-inch shank are different sizes. Match the exact shank to the collet; 1/4 inch equals 6.35 mm.
Choose speed for the cut, head diameter and workpiece, within the burr and drive limits. When a longer projection is needed, include it in the setup details.
Email a photo or drawing if the working area or required shape is unclear.
Discuss a Burr ApplicationCompare Burr Sizes and Set Contents
Choose an individual burr for a known shape and size. For a set, specify the shank system and the tools you need inside it.
Type A size example
SA30314 has a 3 mm head diameter, 14 mm cutting length, 3 mm shank and 38 mm overall length. Keep the selected cut type with this size reference.
Metric and inch sizes
Use the exact head and shank dimensions. A size label in inches must be matched to an inch collet, rather than rounded to a nearby metric size.
Radius Burrs
Check the required radius and complete head outline, plus cutting diameter, head length, shank and overall length.
Combination Burrs
Identify the surfaces that each part of the combined head will contact. Include a drawing when clearance is tight.
Set options
For 6 mm or 1/4-inch shanks, set options include 5, 8, 10 or 12 pieces. The 3 mm-shank options include 10 pieces with 6 mm heads or 20 pieces with 3 mm heads. Confirm the individual shapes, cuts and sizes in the quotation.
Use the dimension drawing to match the head, shank and overall length.
View Burr DimensionsCheck Dimensions and the Cutting Head
Check the ordered shape, tooth pattern and dimensions on receipt. Keep the burr reference with any dimensional or machining concern.
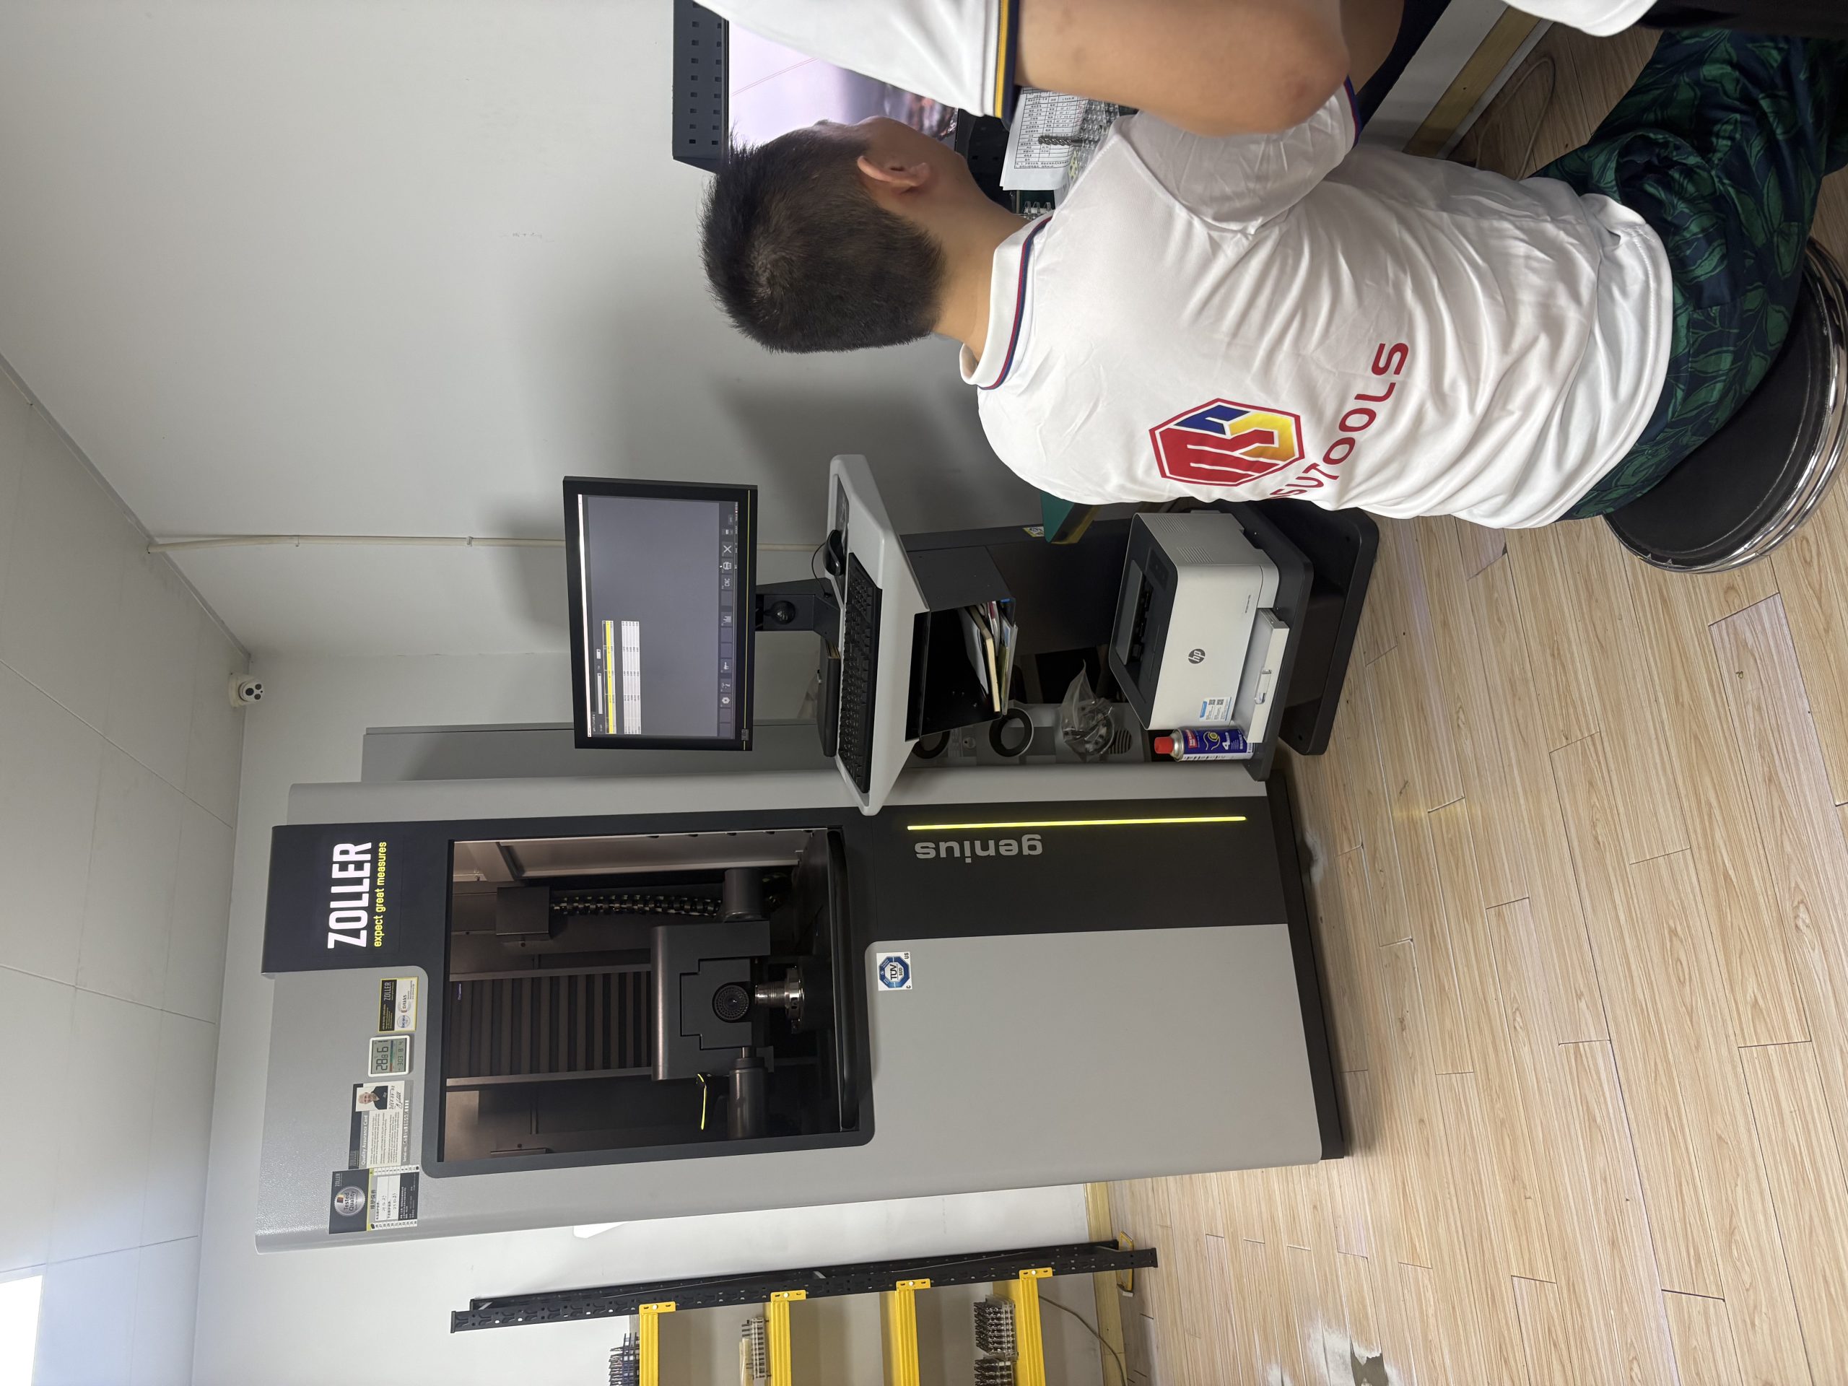
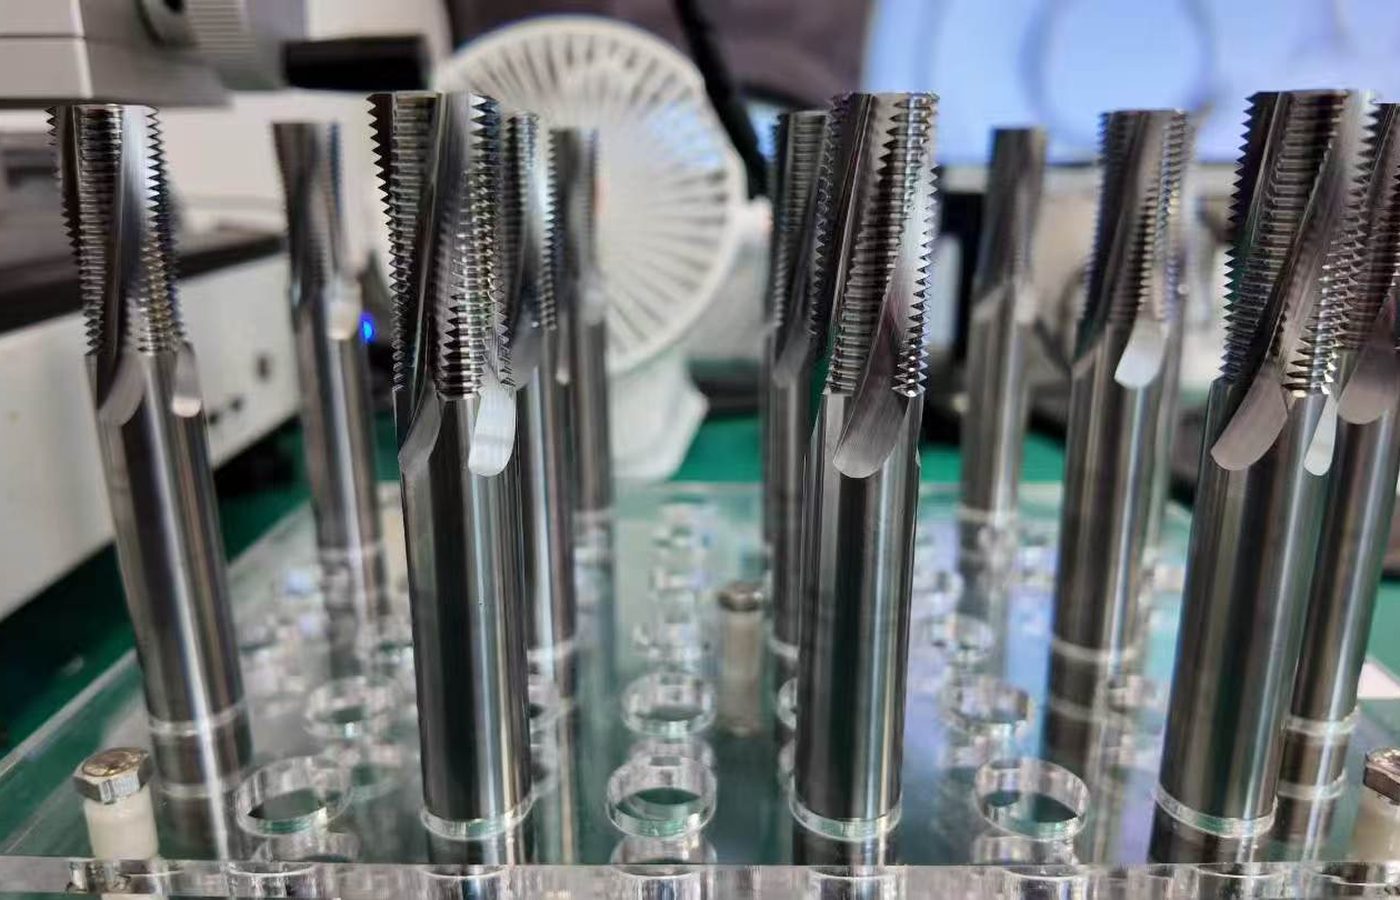
Specify head diameter and length, shank diameter and overall length. For a set, confirm the individual tools and labels as well as the piece count.
Specify any dimensional report, edge inspection or material identification record needed with the order. Agree the measured features and document scope before ordering.
For a machining trial, record the tool reference and cutting conditions with the measured part dimensions and surface finish. See Quality Control for available inspection information.
Specify any measurements, labels or set-content checks required with the order.
View Inspection InformationOrder Individual Burrs or a Set
For a repeat order, send the complete tool reference and quantity. For a new job, email the drawing and describe the feature or machining problem. Ordering and Delivery covers MOQ, payment and shipping. Tool drawings are available in Downloads. You can also reach Maria through Contact MSU.
Repeat order or new job
Send the complete burr reference and cut type, or the required set with shank size and contents. Include quantity and destination.
MOQ and samples
MOQ is normally 5–10 pieces, confirmed for the selected product. Samples and sample freight are charged.
Delivery and payment
Availability, production and shipping timing are confirmed in the quotation. T/T deposit and balance terms are stated with the order.
Shipping and packaging
Include the destination and required packaging. Delivery terms are agreed for the order.
After-sales support
If a tool or dimension is in question, retain the order reference, measurements and photos so the issue can be investigated.
Contact
Email Maria at maria@msutools.com or call/WhatsApp +86 13973369578. Send drawings and photos by email.
Confirm the individual references or set contents with the quantity and delivery.
View Ordering and DeliveryCarbide Rotary Burrs Questions
How do I choose between Type A, B and C?
Type A is cylindrical for side work. Type B adds an end cut. Type C has a rounded end for curved transitions. Match the working surface and clearance before choosing diameter and length.
What is the difference between M, MX and W cuts?
M is the standard cut; MX is a double cut for general work. W has an open tooth pattern for softer non-ferrous materials and plastics. Include the workpiece and stock-removal task when choosing the cut.
Is a 6 mm shank the same as 1/4 inch?
No. A 1/4-inch shank is 6.35 mm. Use the collet size specified for the actual shank.
What speed should I use?
The suitable speed depends on cut type, head diameter, material and projection. Check the selected burr and drive limits; send the burr reference and setup for specific guidance.
Can I order a set?
Yes. Set options include 5, 8, 10 and 12 pieces with 6 mm or 1/4-inch shanks, plus specified 3 mm-shank sets. Confirm the included shapes, cuts, sizes and packaging with the quotation.
What helps identify a replacement burr?
Send the full reference or a clear photo of the head and teeth, plus head diameter, cutting length, shank diameter and overall length. Add the material and drive if you want to change the cut type.