BSP(G) Straight Pipe Thread Mills
G 1/8 · 28 TPI
Cutting diameter 8.0; cutting length 14; shank 8.0; overall length 60.

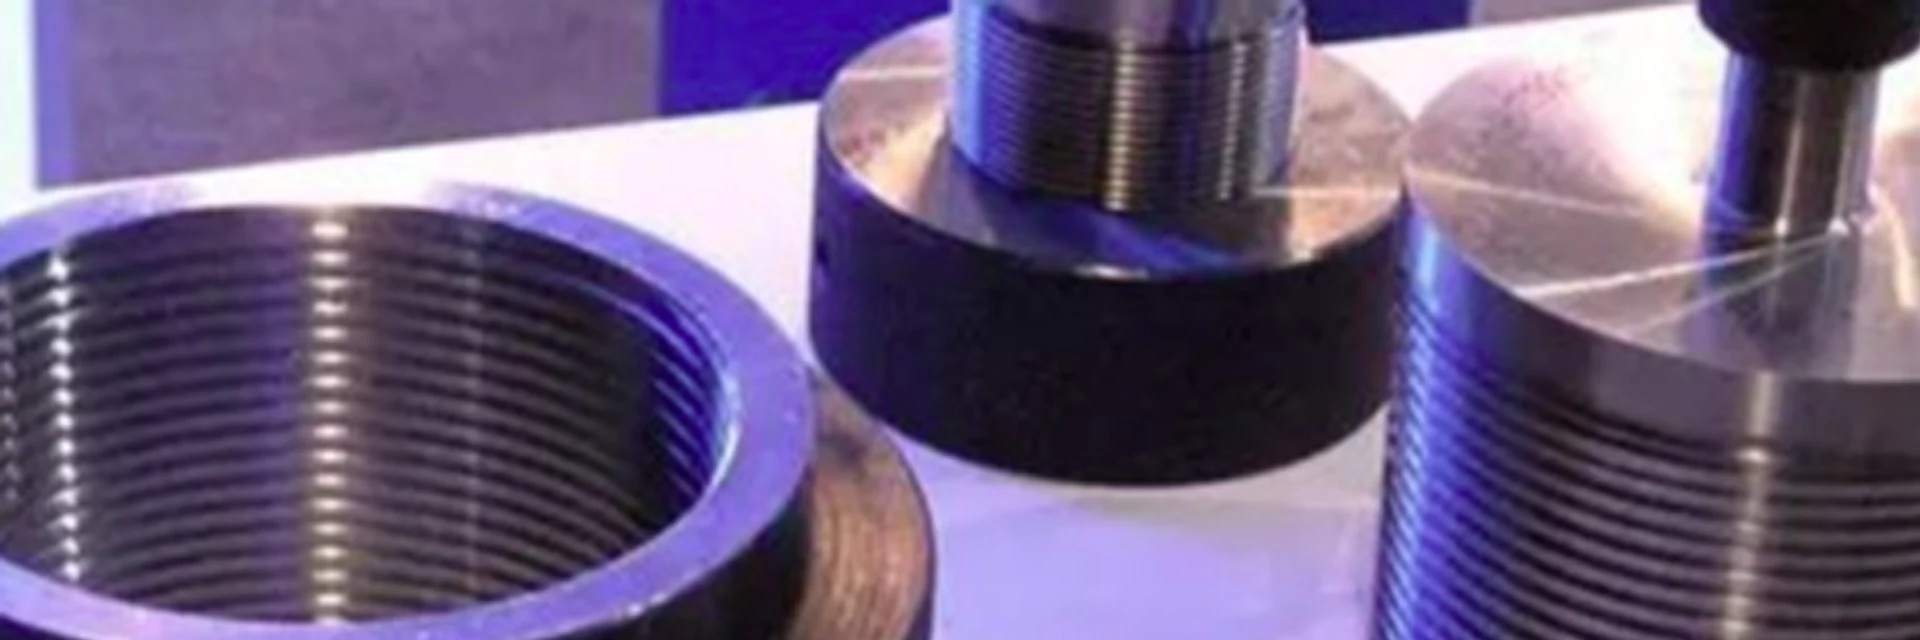
Choose a pipe thread mill from the complete thread designation on the drawing. MSU offers BSP(G) straight-thread, BSPT(Rc) taper-thread and NPT/NPTF taper-thread tools.
Match the standard and TPI before comparing tool dimensions. Similar nominal pipe sizes can have different thread angles, pitches and inspection requirements.
Send the full pipe-thread callout and part section, or an existing tool reference.
Find a Pipe Thread MillG threads are parallel. Rc threads are tapered internal threads; NPT and NPTF are separate tapered pipe-thread specifications. Retain the exact designation when selecting the tool.
Use the drawing to identify thread position, usable depth and inspection requirements. A nominal pipe size alone cannot identify the tool.
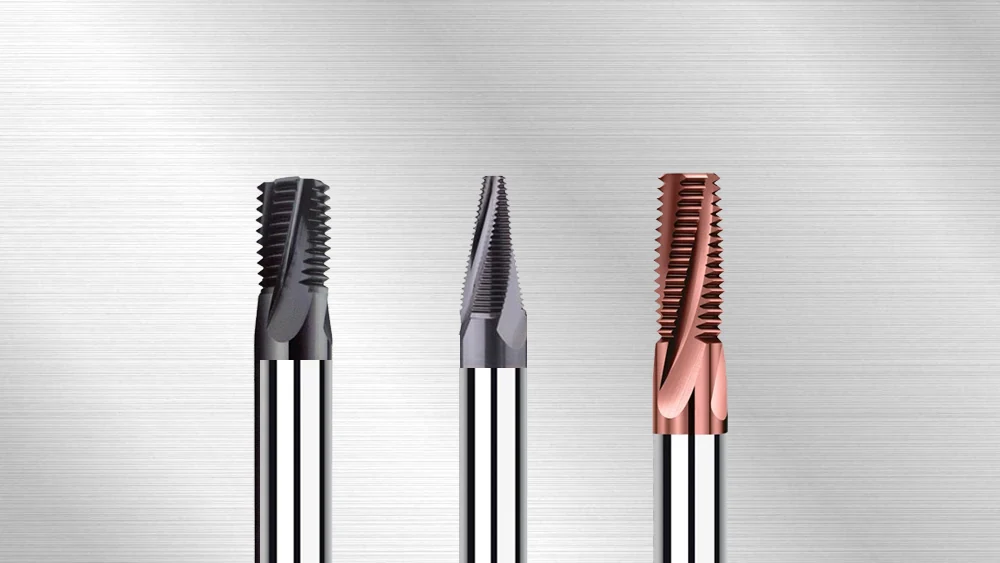
A 55° parallel pipe-thread form. Match the G size and TPI, then check the cutting length and diameter for the feature.
A 55° tapered internal pipe-thread form. Match the Rc callout and check the thread depth and inspection reference on the drawing.
60° tapered pipe-thread forms with different specification requirements. Select NPT or NPTF explicitly, even when the nominal size and TPI are the same.
Compare the complete designation, thread angle and pitch before choosing a size.
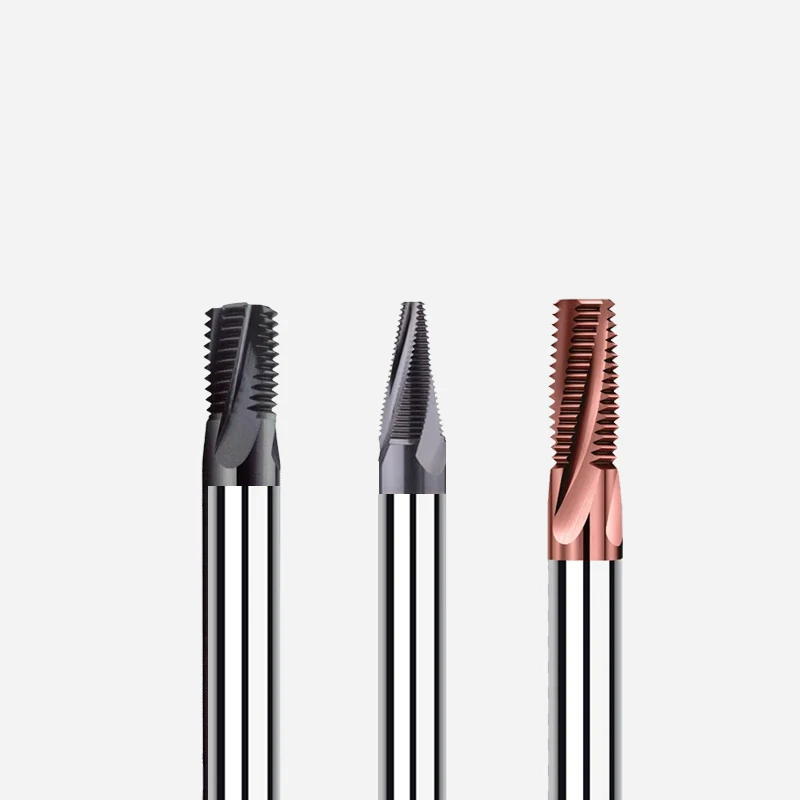
Compare Pipe-Thread RequirementsThe nominal size is only part of the specification. Keep the standard and TPI together when comparing tools or requesting a replacement.
| Thread designation | Thread form | What to preserve from the drawing |
|---|---|---|
| BSP(G) | Parallel, 55° profile | G designation, nominal size, TPI and internal or external position. |
| BSPT(Rc) | Tapered internal, 55° profile | Rc designation, TPI, usable thread depth and inspection requirement. |
| NPT / NPTF | Tapered, 60° profile | Exact NPT or NPTF designation, TPI, depth and specified gauge or inspection. |
For example, the G and Rc 1/8 tables list 28 TPI, while NPT and NPTF 1/8 list 27 TPI. Matching the nominal 1/8 size does not make the tools interchangeable.
Check the hole section and the depth at which the thread must meet its specification.
Check Hole Depth and AccessFor a blind port, show the full thread, hole bottom and any entry chamfer in one section. This lets the cutting end, tool body and holder be checked together.
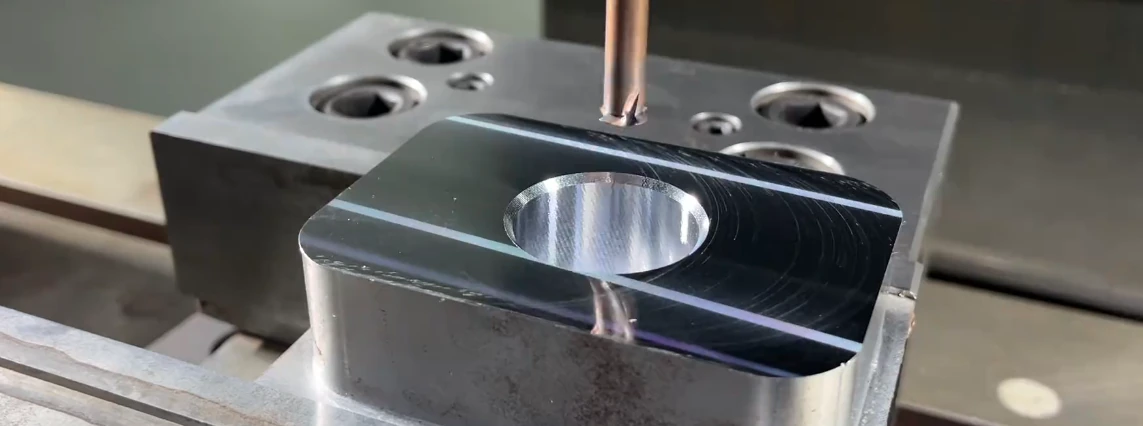
Email the port section with the full thread callout and required inspection.
Discuss a Pipe Thread MillThe examples below show how cutting diameter and length differ for the same nominal 1/8 pipe size. Tool dimensions are in mm; select the exact standard before comparing them.
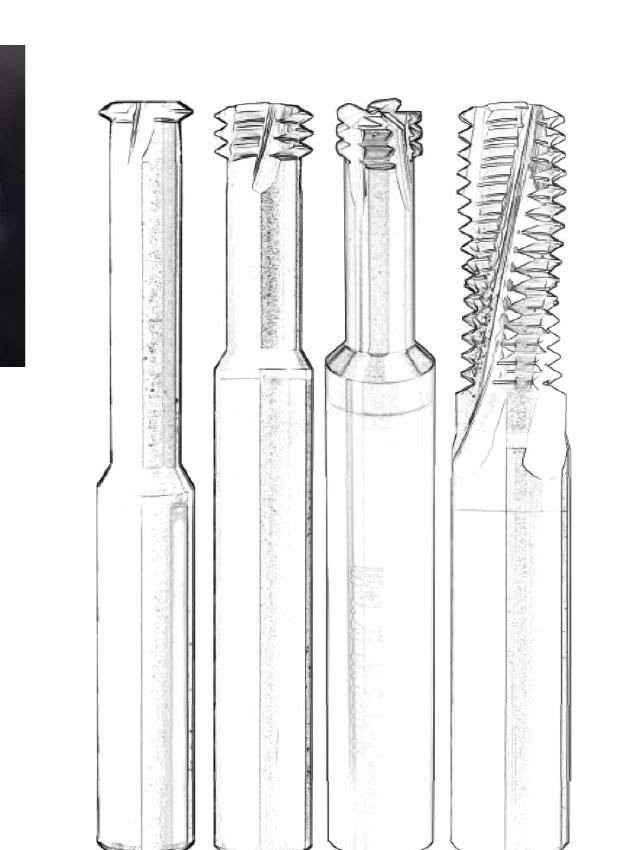
G 1/8 · 28 TPI
Cutting diameter 8.0; cutting length 14; shank 8.0; overall length 60.
Rc 1/8 · 28 TPI
Cutting diameter 7.3; cutting length 9.9; shank 8.0; overall length 60.
NPT 1/8 or NPTF 1/8 · 27 TPI
Each listed 1/8 example has cutting diameter 7.4, cutting length 9.4, shank 8.0 and overall length 60. Select the NPT or NPTF specification explicitly.
Matching tool-envelope dimensions do not establish identical thread profiles or inspection requirements.
Use Downloads for the complete size tables and dimension drawings.
Use the drawing for the selected G, Rc, NPT or NPTF tool.
View Pipe Thread Mill DimensionsUse the gauge or measurement method specified for the actual G, Rc, NPT or NPTF thread. Include the required usable thread depth and inspection reference.
See MSU Factory and Quality Control for equipment and tool-measurement information.
For an inspection problem, retain the tool reference, full thread callout and the depth or reference position checked. A matching nominal size is not enough to choose a different gauge or tool.
Specify the tool dimensions and inspection records required with your order.
View Tool Inspection Information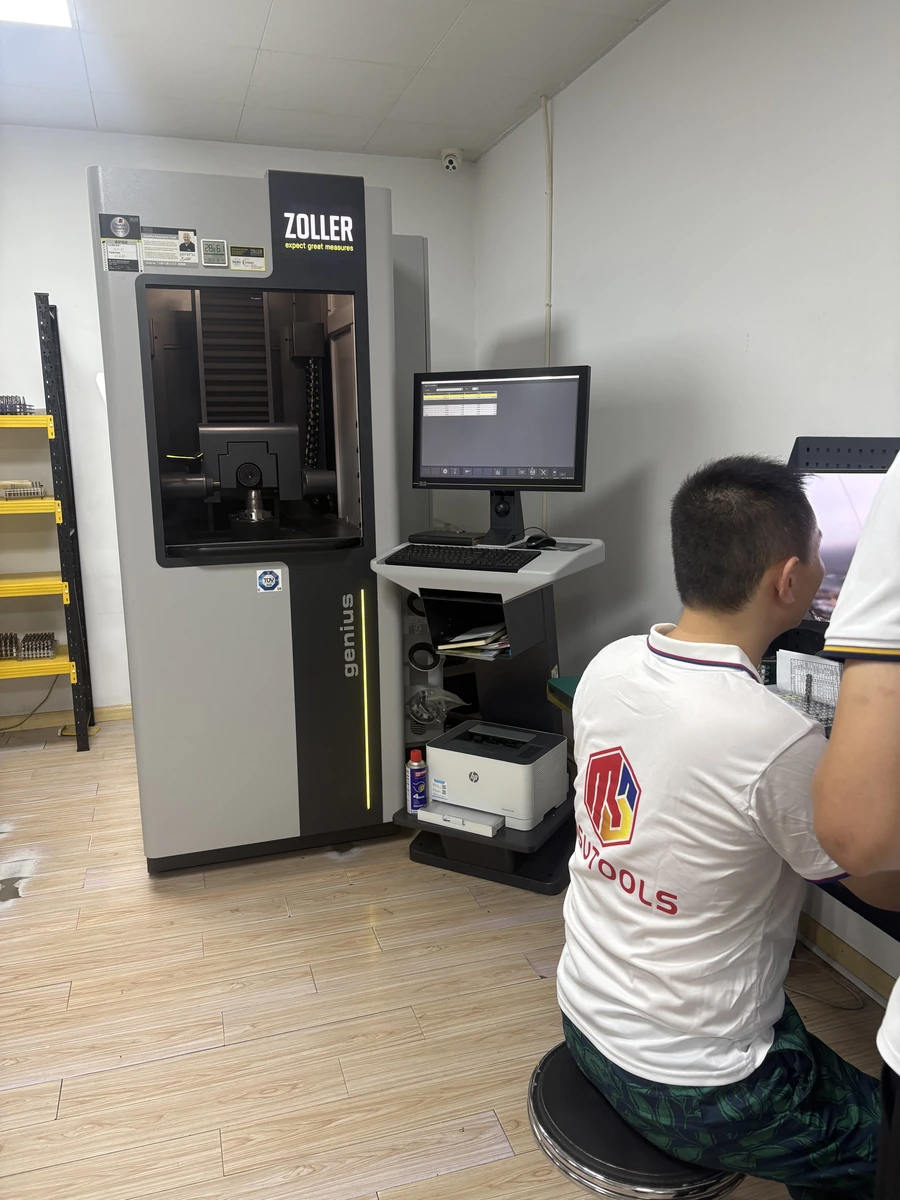
The quotation will identify the selected tool, quantity, delivery terms and any agreed inspection records.
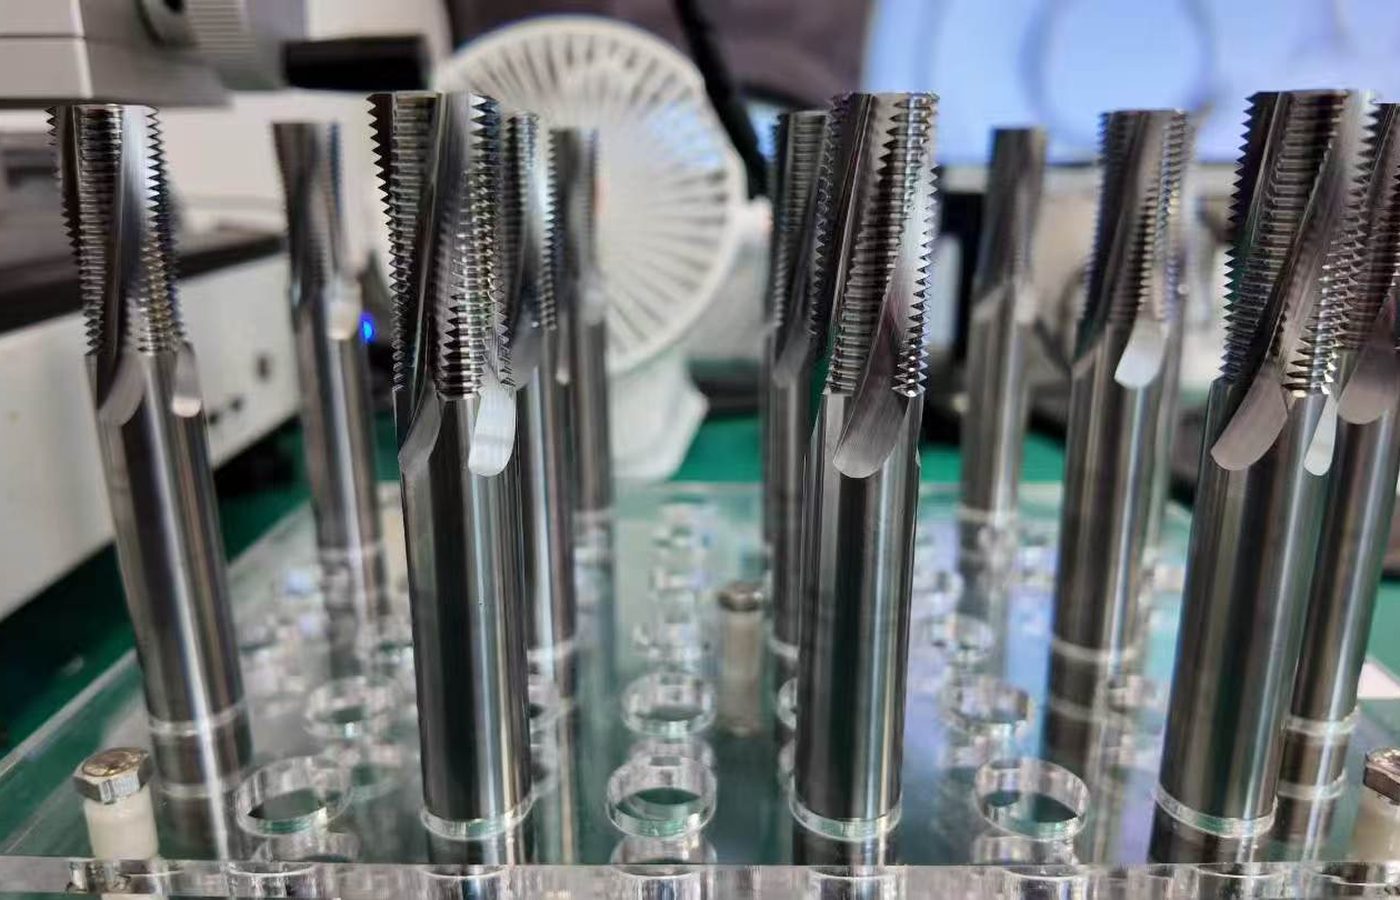
Send the full tool reference or previous order number and quantity. Mention any change to the drawing or workpiece.
Email the thread and part section with the material. Highlight the dimension or machining problem you need help with.
MOQ is normally 5–10 pieces, confirmed for the selected product. Samples and sample freight are charged.
Include the destination and required date. Production and shipping timing are confirmed in the quotation.
T/T deposit and balance terms, quotation validity and packaging are stated with the quotation or order.
Email Maria at maria@msutools.com or call/WhatsApp +86 13973369578.
Check the purchasing terms when confirming your tool reference, quantity and delivery.
View Ordering and DeliveryG is a parallel pipe-thread form; Rc is a tapered internal pipe thread. Both use a 55° profile, so the angle alone does not distinguish them. Retain the complete designation from the drawing.
No. The listed G 1/8 tools use 28 TPI and the NPT 1/8 tools use 27 TPI. Their profile angles also differ: 55° for G and 60° for NPT.
Keep NPTF in the full callout. NPT and NPTF have different profile and inspection requirements even where size and TPI match.
No. Rc identifies a tapered internal thread. For an external R thread, check the selected tool profile and intended machining path against that requirement.
Show the existing bore, total hole depth, required usable thread depth and entry detail. Include the specified inspection requirement and any restriction on tool or holder clearance.
No. Thread form, pitch and cutting dimensions must also match. An NPT and NPTF tool can share envelope dimensions while still requiring different specification checks.
Send the full thread callout, tool reference, gauge or measurement result and the depth checked. Include the material and current program settings so the result can be assessed in context.